Skip main navigation
Closed
  • $490,000

    7 Wineberry Lane, Ballston Spa, NY 12020

    4beds
    1,796sqft
    Single Family Residence, Residential
    Built in 1986
    0.31 Acres Lot
    $515,300 Zestimate®
    $273/sqft
    $2,741 Estimated rent

    Home value

    $515,300

    $474,000 - $562,000

    $2,741/mo

    Zestimate® history
    Loading
    Loading...

    Owner options

    List your home for rent

    $2,741/mo

    Rent Zestimate®

    Find your next renter with Zillow Rental Manager. Plus, with online applications, you can quickly screen prospective tenants – for free.

    Learn more

    $2,741/mo

    Rent Zestimate®

    Refinance and save

    $3,400/mo

    Est. payment

    Refinancing to a lower rate could help reduce your monthly payments and save thousands over the life of the loan.

    See today's rates

    $3,400/mo

    Est. payment

    Explore your selling options

    Work with a Zillow partner agent

    Leverage their expertise and Zillow's premium Showcase listings to get your home seen by more buyers.

    Get started

    List with your own agent

    Get your home in front of millions of buyers by listing it on Zillow.

    Learn how to do it

    Sell it yourself

    Take full control of how buyers see your home on Zillow by listing For Sale by Owner (FSBO).

    List your home

    What's special

    Front sitting porchFenced yardFour spacious bedroomsHot tubShow-stopping open dining roomChic first-floor primary suiteCustom finishes
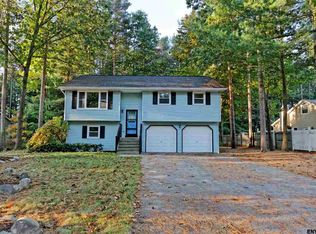
    Discover luxury and attention to detail at this impressively updated home near Saratoga Lake. With a flexible layout, custom finishes & elegant design, it's ideal for families and multigenerational living. The renovated kitchen boasts granite counters, plentiful cabinetry, island for additional seating & SS appliances. Enjoy a show-stopping open dining room w/plenty of windows that let in an abundance of natural light, along with vaulted wood ceiling & stunning tilework. Add'l 400 sq ft of finished lower level living space. Features include hardwoods, coffered ceilings, mudroom and a chic first-floor primary suite. With four spacious bedrooms, a fenced yard, patio, hot tub, firepit, back RV/boat parking, front sitting porch and more—this home blends style and comfort in a prime setting.

    Zillow last checked:

    Listing updated:

    Listed by:

    Christina A Center 518-573-5635,

    Gabler Realty, LLC

    Bought with:

    Christopher Imbarrato, 10401363326

    Berkshire Hathaway Home Services Blake

    Source: Global MLS,MLS#: 202518333MLS Logo

    Facts & features

    Interior

    Bedrooms & bathrooms
    • Bedrooms: 4
    • Bathrooms: 2
    • Full bathrooms: 2
    Bedroom
    • Level: First
    Bedroom
    • Level: First
    Bedroom
    • Level: Second
    Bedroom
    • Level: Basement
    Full bathroom
    • Level: First
    Full bathroom
    • Level: First
    Dining room
    • Level: First
    Family room
    • Level: First
    Kitchen
    • Level: First
    Laundry
    • Level: Basement
    Living room
    • Level: First
    Heating
    • Forced Air, Natural Gas
    Cooling
    • Central Air
    Appliances
    • Included: Dishwasher, Electric Oven, Microwave, Refrigerator, Washer/Dryer
    • Laundry: In Basement, Laundry Room
    Features
    • High Speed Internet, Ceiling Fan(s), Tray Ceiling(s), Walk-In Closet(s), Built-in Features, Cathedral Ceiling(s), Crown Molding, Eat-in Kitchen, Kitchen Island
    • Flooring: Vinyl, Bamboo, Ceramic Tile, Hardwood
    • Doors: Sliding Doors
    • Basement: Other,Finished,Partial
    • Number of fireplaces: 1
    • Fireplace features: Family Room, Wood Burning
    Interior area
    • Total structure area: 1,796
    • Total interior livable area: 1,796 sqft
    • Finished area above ground: 1,796
    • Finished area below ground: 400

    Property

    Parking
    • Total spaces: 7
    • Parking features: Other, Storage, Paved, Attached, Driveway
    • Garage spaces: 2
    • Has uncovered spaces: Yes
    Features
    • Levels: Multi/Split,Split Ranch
    • Patio & porch: Front Porch, Patio
    • Exterior features: Lighting
    • Fencing: Vinyl,Back Yard,Fenced
    Lot
    • Size: 0.31 Acres
    • Features: Level, Landscaped
    Details
    • Additional structures: Shed(s)
    • Parcel number: 414089 230.9134
    • Special conditions: Standard

    Construction

    Type & style
    • Home type: SingleFamily
    • Architectural style: Ranch,Split Ranch
    • Property subtype: Single Family Residence, Residential
    Materials
    • Vinyl Siding
    • Roof: Asphalt
    Condition
    • New construction: No
    • Year built: 1986

    Utilities & green energy

    • Sewer: Public Sewer
    • Water: Public

    Community & HOA

    Community
    • Security: Smoke Detector(s), Carbon Monoxide Detector(s)
    HOA
    • Has HOA: Yes
    • Amenities included: None
    • Services included: Maintenance Grounds
    • HOA fee: $256 annually
    Location
    • Region: Malta

    Financial & listing details

    • Price per square foot: $273/sqft
    • Tax assessed value: $385,000
    • Annual tax amount: $6,102
    • Date on market: 5/29/2025

    Price history

    DateEventPrice
    7/29/2025Sold$490,000+5.6%$273/sqft
    Source: Global MLS #202518333 Report a problem
    6/2/2025Pending sale$464,000$258/sqft
    Source: Global MLS #202518333 Report a problem
    5/29/2025Listed for sale$464,000+314.3%$258/sqft
    Source: Global MLS #202518333 Report a problem
    4/6/2001Sold$112,000$62/sqft
    Source: Public Record Report a problem

    Public tax history

    YearProperty taxesTax assessment
    2025-- $385,000 +10%
    2024-- $350,000 +3.9%
    2023-- $337,000 +13.9%
    2022-- $296,000 +15.2%
    2021-- $257,000
    2020-- $257,000 +4.9%
    2019-- $245,000
    2018-- $245,000 +2.1%
    2017$4,582 +383.7%$240,000
    2016$947 +0.6%$240,000 +20%
    2015$942 +8.2%$200,000
    2014$871 $200,000
    2013-- $200,000 -6.3%
    2012-- $213,500
    2011-- $213,500
    2010-- $213,500 -3%
    2009-- $220,000 -6%
    2008-- $234,000 +51.3%
    2007-- $154,700
    2006-- $154,700
    2005-- $154,700 +14%
    2004-- $135,700 +17%
    2003-- $116,000 +7.5%
    2002-- $107,900 +8%
    2001-- $99,900
    2000-- $99,900
    Find assessor info on the county website

    Neighborhood: 12020

    Nearby schools

    GreatSchools rating
    Schools provided by the listing agent
    • High: Ballston Spa

    Source: Global MLS. This data may not be complete. We recommend contacting the local school district to confirm school assignments for this home.

    Sell for more on Zillow
    Get a Zillow Showcase℠ listing at no additional cost and you could sell for .
    $515,300
    2% more
    +$10,306
    With Zillow Showcase(estimated)
    $525,606