Skip main navigation
Sold for $4,155,000
  • $4,155,000

    7 Winker Lane, Westport, CT 06880

    5beds
    8,343sqft
    Single Family Residence
    Built in 2024
    1.19 Acres Lot
    $4,551,100 Zestimate®
    $498/sqft
    $6,023 Estimated rent

    Home value

    $4,551,100

    $4.10M - $5.10M

    $6,023/mo

    Zestimate® history
    Loading
    Loading...

    Owner options

    List your home for rent

    $6,023/mo

    Rent Zestimate®

    Find your next renter with Zillow Rental Manager. Plus, with online applications, you can quickly screen prospective tenants – for free.

    Learn more

    $6,023/mo

    Rent Zestimate®

    Refinance and save

    $23,418/mo

    Est. payment

    Refinancing to a lower rate could help reduce your monthly payments and save thousands over the life of the loan.

    See today's rates

    $23,418/mo

    Est. payment

    Explore your selling options

    Work with a Zillow partner agent

    Leverage their expertise and Zillow's premium Showcase listings to get your home seen by more buyers.

    Get started

    List with your own agent

    Get your home in front of millions of buyers by listing it on Zillow.

    Learn how to do it

    Sell it yourself

    Take full control of how buyers see your home on Zillow by listing For Sale by Owner (FSBO).

    List your home

    What's special

    Venetian-plaster gas linear fireplaceSubtle millwork feature wallGracious foyerHeated saltwater poolLevel usable propertyOak beamsEstablished cul-de-sac
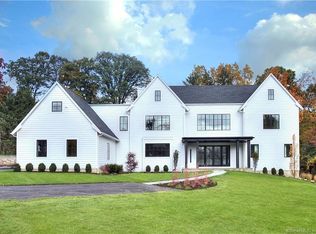
    SIR Development presents their newest SIGNATURE Home at the end of an established cul-de-sac of impressive homes in the Red Coat estate section of Westport. Enjoy the heated saltwater pool set amid the beauty of this rare, level, usable property. This Modern interpretation of a timeless Colonial presents a sophisticated & fresh approach to design. The gracious foyer leads to a LR or library/ofc w/double doors. The grand-scale DR is accented by a subtle millwork feature wall & has a stunning view across the tranquil property, plus oversized butler's pantry. Step into the amazing fam rm which has oak beams set into a tray ceiling, Venetian-plaster gas linear fireplace, 16' glass doors looking out to the pool, 3 patio areas and 13x19 pergola and an open flow into the gourmet kitchen. Incredibly designed for entertaining or artful living, the kitchen has an amazing waterfall island, custom cabinetry, Wolf & Sub Zero appliances, oak beams & grand-scale dining area w/another 16' expanse of glass doors to pool area. Lrg mudrm w/access to 3-car garage w/EV charger connection. Two main level half baths showcase artisan craftsmanship & designer lighting. Light-filled 2nd flr landing has a display wall of lit built-ins. Flexible en-suite 5BR layout. Incredible primary ste w/cath ceil, fpl, 2 o/s clsts, spa bth w/htd flr. Finished, walk-out LL w/ gym, media rm, play rm, cabana. Rm 4 pickleball & ADU

    Zillow last checked:

    Listing updated:

    Listed by:

    Bross Chingas Bross Team at Coldwell Banker,

    Douglas Bross 203-526-6537,

    Coldwell Banker Realty 203-227-8424

    Bought with:

    Patricia A. Shea, RES.0765938

    Coldwell Banker Realty

    Source: Smart MLS,MLS#: 24044612MLS Logo

    Facts & features

    Interior

    Bedrooms & bathrooms
    • Bedrooms: 5
    • Bathrooms: 7
    • Full bathrooms: 4
    • 1/2 bathrooms: 3
    Primary bedroom
    • Features: High Ceilings, Vaulted Ceiling(s), Gas Log Fireplace, Full Bath, Walk-In Closet(s), Hardwood Floor
    • Level: Upper
    Bedroom
    • Features: High Ceilings, Full Bath, Walk-In Closet(s), Hardwood Floor
    • Level: Upper
    Bedroom
    • Features: High Ceilings, Full Bath, Walk-In Closet(s), Hardwood Floor
    • Level: Upper
    Bedroom
    • Features: High Ceilings, Full Bath, Walk-In Closet(s), Hardwood Floor
    • Level: Upper
    Bedroom
    • Features: High Ceilings, Hardwood Floor
    • Level: Upper
    Dining room
    • Features: High Ceilings, Wet Bar, Hardwood Floor
    • Level: Main
    Family room
    • Features: High Ceilings, Gas Log Fireplace, Hardwood Floor
    • Level: Main
    Kitchen
    • Features: High Ceilings, Hardwood Floor
    • Level: Main
    Living room
    • Features: High Ceilings, Gas Log Fireplace, Half Bath, Hardwood Floor
    • Level: Main
    Media room
    • Features: Concrete Floor
    • Level: Lower
    Other
    • Features: Concrete Floor
    • Level: Lower
    Other
    • Features: Concrete Floor
    • Level: Lower
    Rec play room
    • Level: Lower
    Heating
    • Hydro Air, Zoned, Propane
    Cooling
    • Central Air, Zoned
    Appliances
    • Included: Gas Cooktop, Oven, Microwave, Range Hood, Refrigerator, Dishwasher, Wine Cooler, Water Heater
    • Laundry: Upper Level, Mud Room
    Features
    • Entrance Foyer, Smart Thermostat
    • Windows: Thermopane Windows
    • Basement: Full,Heated,Finished,Cooled,Interior Entry,Liveable Space
    • Attic: Walk-up
    • Number of fireplaces: 3
    Interior area
    • Total structure area: 8,343
    • Total interior livable area: 8,343 sqft
    • Finished area above ground: 5,806
    • Finished area below ground: 2,537

    Property

    Parking
    • Total spaces: 3
    • Parking features: Attached, Garage Door Opener
    • Attached garage spaces: 3
    Features
    • Patio & porch: Patio
    • Exterior features: Rain Gutters, Underground Sprinkler
    • Has private pool: Yes
    • Pool features: Gunite, Heated, Salt Water, In Ground
    • Waterfront features: Beach Access
    Lot
    • Size: 1.19 Acres
    • Features: Wetlands, Level, Landscaped
    Details
    • Parcel number: 410814
    • Zoning: AAA
    • Other equipment: Generator

    Construction

    Type & style
    • Home type: SingleFamily
    • Architectural style: Colonial,Modern
    • Property subtype: Single Family Residence
    Materials
    • HardiPlank Type
    • Foundation: Concrete Perimeter
    • Roof: Asphalt
    Condition
    • Completed/Never Occupied
    • Year built: 2024
    Details
    • Warranty included: Yes

    Utilities & green energy

    • Sewer: Septic Tank
    • Water: Well
    Green energy
    • Energy efficient items: Windows

    Community & neighborhood

    Security
    • Security features: Security System
    Community
    • Community features: Golf, Health Club, Library, Medical Facilities, Playground, Public Rec Facilities, Near Public Transport, Shopping/Mall
    Location
    • Region: Westport
    • Subdivision: Red Coat

    Price history

    DateEventPrice
    12/13/2024Sold$4,155,000-2.2%$498/sqft
    Source: Smart MLS #24044612 Report a problem
    10/30/2024Pending sale$4,250,000$509/sqft
    Source: Smart MLS #24044612 Report a problem
    9/9/2024Listed for sale$4,250,000+3.7%$509/sqft
    Source: Smart MLS #24044612 Report a problem
    8/26/2024Listing removed--
    Source: Smart MLS #24025276 Report a problem
    5/30/2024Listed for sale$4,100,000+676.5%$491/sqft
    Source: Smart MLS #24020450 Report a problem
    11/30/2022Sold$528,000$63/sqft
    Source: Public Record Report a problem

    Public tax history

    YearProperty taxesTax assessment
    2025$39,489 +347.2%$2,093,800 +341.5%
    2024$8,830 +1.5%$474,200
    2023$8,702 +1.6%$474,200
    2022$8,569 $474,200
    2021$8,569 +2.8%$474,200 -4.9%
    2020$8,333 -0.9%$498,700
    2019$8,408 $498,700
    2018$8,408 $498,700
    2017$8,408 $498,700
    2016$8,408 $498,700

    Find assessor info on the county website

    Neighborhood: Poplar Plains

    Nearby schools

    GreatSchools rating
    Schools provided by the listing agent
    • Elementary: Coleytown
    • Middle: Coleytown
    • High: Staples

    Source: Smart MLS. This data may not be complete. We recommend contacting the local school district to confirm school assignments for this home.

    Sell for more on Zillow
    Get a Zillow Showcase℠ listing at no additional cost and you could sell for .
    $4,551,100
    2% more
    +$91,022
    With Zillow Showcase(estimated)
    $4,642,122