Skip main navigation
Active
  • Price cut: $10K (6/23)
    $549,000

    7 Winnebago Trce, Cherokee Village, AR 72529

    4beds
    3,256sqft
    : 
    Loading
    Get pre-qualified
    Single Family Residence
    Built in 1999
    0.66 Acres Lot
    $526,800 Zestimate®
    $169/sqft
    $-- HOA

    What's special

    Guest roomPrimary bedroom and bathVista viewsLg thinq dishwasherCovered patioWood burning fireplaceDining area
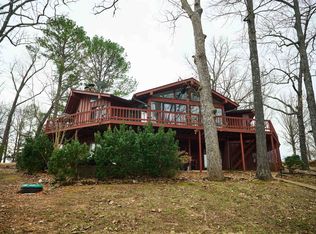
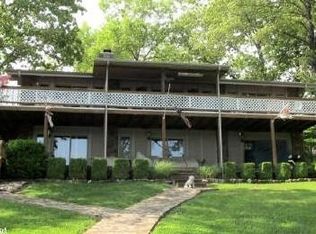
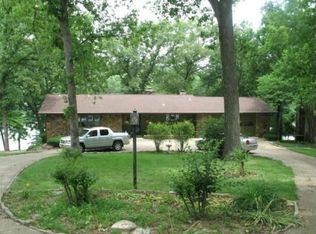
    This EXQUISITE Lake Thunderbird Lake Front Home is on the market w/BONUS full house Generac! The main level has a gourmet kitchen, living room, dining area & outside enclosed covered deck, two guest (or office) rooms & the primary bedroom & bath &half. Kitchen has a stainless steel hammered drop-in sink w/disposal, stone counter tops, high-end cabinetry, under counter lighting, soft closed drawers, LG electric ThinQ smart 5 burner range-with a conventional/convection/ air fryer oven. Kitchen includes LG ThinQ smart microwave, LG ThinQ dishwasher & LG French door refrigerator/freezer & LG large capacity full size stackable washer/dryer. SPECIAL features-hammered stainless steel farm sink & large kitchen island w/outlets & NEW light fixtures throughout! The spacious living room/dining room has a wood burning fireplace & vista views-then leads to the screened porch-Great for entertaining! Downstairs has a guest room, bath, living room plus 24x30 Bonus room for games or storage. There is a covered patio & sidewalk that leads to the lake covered dock w/swim platform w/ladder. Partially fenced back lawn for your fur babies. PLUS lake amenities! This Beautiful home could be yours!!!
    97 days
    |
    385
    |
    15
    |

    Zillow last checked:

    Listing updated:

    Listed by:

    Frances J West 870-974-3180,

    Video Real Estate Agency 870-856-4444

    Source: CARMLS,MLS#: 26012925MLS Logo

    Loading...

      Facts & features

      Interior

      Bedrooms & bathrooms
      • Bedrooms: 4
      • Bathrooms: 3
      • Full bathrooms: 2
      • 1/2 bathrooms: 1
      Rooms
      • Room types: Great Room, Office/Study, Bonus Room, Basement, Other (see remarks)
      Dining room
      • Features: Kitchen/Dining Combo, Living/Dining Combo, Breakfast Bar
      Heating
      • Electric, Heat Pump
      Cooling
      • Electric, Attic Fan
      Appliances
      • Included: Free-Standing Range, Electric Range, Dishwasher, Disposal, Refrigerator, Plumbed For Ice Maker, Water Softener, Convection Oven, Washer, Dryer, Electric Water Heater
      • Laundry: Washer Hookup, Electric Dryer Hookup
      Features
      • Walk-In Closet(s), Built-in Features, Breakfast Bar, Granite Counters, Primary Bedroom/Main Lv, Guest Bedroom/Main Lv, 3 Bedrooms Same Level
      • Flooring: Laminate, Natural Stone Tile
      • Basement: Full,Finished,Interior Entry,Walk-Out Access,Heated,Cooled
      • Has fireplace: Yes
      • Fireplace features: Woodburning-Site-Built, Blower Fan, Glass Doors
      Interior area
      • Total structure area: 3,256
      • Total interior livable area: 3,256 sqft

      Property

      Parking
      • Total spaces: 4
      • Parking features: Garage, Parking Pad, Garage Door Opener, Four Car or More
      • Has garage: Yes
      Features
      • Levels: One
      • Stories: 1
      • Patio & porch: Patio, Deck, Screened, Porch
      • Exterior features: Rain Gutters, Dock
      • Fencing: Partial,Chain Link
      • Has view: Yes
      • View description: Mountain(s), Lake, Vista View
      • Has water view: Yes
      • Water view: Lake
      • Waterfront features: Dock, Dock - Swimming, Dock - Covered, Dock Private, Boat Slip, Ski Lake, Lake Front, Lake
      • Body of water: Lake: Thunderbird
      Lot
      • Size: 0.66 Acres
      • Dimensions: 286 x 125 x x 282 x 63
      • Features: Sloped, Extra Landscaping, Subdivided, River/Lake Area, Common to Lake, Waterfront
      Details
      • Other equipment: Satellite Dish

      Construction

      Type & style
      • Home type: SingleFamily
      • Architectural style: Traditional,Ranch
      • Property subtype: Single Family Residence
      Materials
      • Foundation: Crawl Space, Pillar/Post/Pier
      • Roof: Shingle
      Condition
      • New construction: No
      • Year built: 1999

      Utilities & green energy

      • Electric: Elec-Municipal (+Entergy)
      • Sewer: Septic Tank
      • Water: Public

      Community & HOA

      Community
      • Features: Pool, Tennis Court(s), Playground, Clubhouse, Picnic Area, Mandatory Fee, Marina, Golf, Airport/Runway
      • Security: Security
      • Subdivision: CREE THIRD
      HOA
      • Has HOA: No
      Location
      • Region: Cherokee Village

      Financial & listing details

      • Price per square foot: $169/sqft
      • Annual tax amount: $3,982
      • Date on market: 4/3/2026
      • Listing terms: VA Loan,FHA,Conventional,Cash
      • Road surface type: Paved

        Estimated market value

        $526,800

        $500,000 - $553,000

        $2,370/mo

        Price history

        DateEventPrice
        6/23/2026Price change$549,000-1.8%$169/sqft
        Source: CARMLS #26012925 Report a problem
        4/3/2026Listed for sale$559,000+7.3%$172/sqft
        Source: CARMLS #26012925 Report a problem
        6/29/2024Sold$521,000+48.9%$160/sqft
        Source: CARMLS #24019684 Report a problem
        9/15/2022Sold$350,000-12.3%$107/sqft
        Source: Northeast Arkansas BOR #10099936 Report a problem
        8/28/2022Pending sale$399,000$123/sqft
        Source: Northeast Arkansas BOR #10099936 Report a problem
        6/28/2022Price change$399,000-8.3%$123/sqft
        Source: Northeast Arkansas BOR #10099936 Report a problem
        6/9/2022Listed for sale$435,000+58.2%$134/sqft
        Source: Northeast Arkansas BOR #10099936 Report a problem
        5/22/2020Sold$275,000$84/sqft
        Source: CARMLS #20009968 Report a problem

        Public tax history

        Tax history is unavailable.

        Monthly payment

        Est. payment

        Payment breakdown

        Explore the cost of this home by adjusting the details. Changes won't be saved.
        All calculations are estimates and provided by Zillow, Inc. for informational purposes only. Actual amounts may vary.
        HOA fees may include property taxes on listings classified as Co-Ops. Contact the listing agent and/or owner for fee details.
        Mortgage interest rates are dependent on a number of factors, including credit score, down payment, and repayment length. Interest rate data provided by Zillow Group Marketplace, Inc. as of 1/1/1970 from various mortgage lenders with which we have lead or other similar arrangements; the Estimated Payment is an average of those rates.
        See how much you could borrow to make a competitive offer.

        Climate risks

        Neighborhood: 72529

        Getting around

        0 / 100
        Car-Dependent
        5 / 100
        Somewhat Bikeable

        Nearby schools

        GreatSchools rating
        Schools provided by the listing agent
        • Elementary: Highland
        • Middle: Highland
        • High: Highland

        Source: CARMLS. This data may not be complete. We recommend contacting the local school district to confirm school assignments for this home.

        A local agent can set up tours, give advice and negotiate with sellers.

        Browse local experts

        Similar homes

        Skip to the end of the carouselSkip to the beginning of the carousel