Skip main navigation
Pending
  • Listed by: Select Group Realty • Patrick A McLaughlin • Contact: 314-517-4713
    $405,900

    7 Winter River Ct, Fenton, MO 63026

    3beds
    2,632sqft
    : 
    Loading
    Get pre-qualified
    Single Family Residence
    Built in 2003
    -- sqft lot
    $-- Zestimate®
    $154/sqft
    $33/mo HOA

    What's special

    Quiet cul-de-sacLaundry roomLarge corner lotWalk out lower levelSpacious open-concept layoutBay windowsSeparate dining room
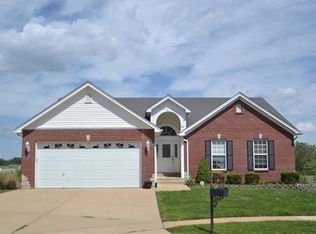
    Beautiful 3-Bedroom 3.5 Bath Home in Fenton Welcome to this beautifully updated 3-bedroom, 3.5-bathroom home situated on a large corner lot in a quiet cul-de-sac offering 2600 sq. ft. of thoughtfully designed living space. This property combines comfort, privacy, and move-in-ready convenience. Major Updates include: New roof and gutters (June 2026), All new interior paint (May 2026), New carpet and flooring throughout (May 2026), New stainless-steel appliances (June 2026) Spacious open-concept layout with kitchen, eating space, and living room offering abundant natural light, bay windows, and fireplace perfect for entertaining and family gathering. Separate dining room, laundry room, and half bath complete the main floor. Upper level includes the primary suite with walk-in closet and en-suite bath. There are two additional bedrooms, a full bath, and a bonus loft perfect for an office, lounge, or workout space. The walk out lower level is finished with a kitchenette complete with sink and refrigerator. There is also a large living space perfect for movie nights or hosting a Superbowl party. The full bathroom, and large storage area complete the lower level. Enjoy the oversized backyard with patio and expansive deck perfect for relaxing or entertaining. The fully fenced yard offers privacy and safety for pets and children.
    23 days
    |
    771
    |
    40
    |

    Likely to sell faster than

    Zillow last checked:

    Listing updated:

    Listed by:

    Patrick A McLaughlin 314-517-4713,

    Select Group Realty

    Source: MARIS,MLS#: 26041087MLS LogoOriginating MLS: St. Louis Association of REALTORS

      Facts & features

      Interior

      Bedrooms & bathrooms
      • Bedrooms: 3
      • Bathrooms: 4
      • Full bathrooms: 3
      • 1/2 bathrooms: 1
      • Main level bathrooms: 1
      Primary bedroom
      • Description: Spacious
      • Features: Floor Covering: Carpeting
      • Level: Upper
      • Area: 224
      • Dimensions: 16x14
      Bedroom 2
      • Description: Nice
      • Features: Floor Covering: Carpeting
      • Level: Upper
      • Area: 121
      • Dimensions: 11x11
      Bathroom 3
      • Description: Clean
      • Features: Floor Covering: Carpeting
      • Level: Upper
      • Area: 108
      • Dimensions: 12x9
      Breakfast room
      • Description: Nice Bright, open
      • Features: Floor Covering: Vinyl
      • Level: Main
      • Area: 121
      • Dimensions: 11x11
      Family room
      • Description: Open
      • Features: Floor Covering: Carpeting
      • Level: Upper
      • Area: 143
      • Dimensions: 13x11
      Game room
      • Description: Walkout, Kitchenette
      • Features: Floor Covering: Carpeting
      • Level: Lower
      • Area: 576
      • Dimensions: 36x16
      Great room
      • Description: Immeculate
      • Features: Floor Covering: Carpeting
      • Level: Main
      • Area: 256
      • Dimensions: 16x16
      Kitchen
      • Description: New Flooring, New stainless steel appliances
      • Features: Floor Covering: Carpeting
      • Level: Main
      • Area: 121
      • Dimensions: 11x11
      Heating
      • Electric, Forced Air, Hot Water
      Cooling
      • Ceiling Fan(s), Central Air
      Appliances
      • Included: Stainless Steel Appliance(s), Dishwasher, Refrigerator, Free-Standing Refrigerator, Water Heater
      Features
      • Bookcases, Built-in Features, Eat-in Kitchen, Kitchen/Dining Room Combo, Open Floorplan, Pantry, Two Story Entrance Foyer, Workshop/Hobby Area
      • Basement: Partially Finished,Full
      • Number of fireplaces: 1
      • Fireplace features: Factory Built, Family Room, Wood Burning
      Interior area
      • Total structure area: 2,632
      • Total interior livable area: 2,632 sqft
      • Finished area above ground: 2,000
      • Finished area below ground: 632

      Property

      Parking
      • Total spaces: 2
      • Parking features: Additional Parking, Attached, Concrete, Deck, Driveway, Garage, Garage Door Opener, Garage Faces Front, Kitchen Level, Oversized, Paved, Side By Side
      • Attached garage spaces: 2
      • Has uncovered spaces: Yes
      Accessibility
      • Accessibility features: Accessible Closets, Accessible Common Area, Accessible Doors, Accessible Entrance
      Features
      • Levels: Two
      • Exterior features: Lighting, No Step Entry, Private Yard, Storage
      Lot
      • Dimensions: 120 x 210 x 215 x 140
      • Features: Back Yard, Few Trees, Other, Private, Sloped
      Details
      • Additional structures: Shed(s)
      • Parcel number: 021.00201001396
      • Special conditions: Standard
      • Other equipment: None

      Construction

      Type & style
      • Home type: SingleFamily
      • Architectural style: Traditional
      • Property subtype: Single Family Residence
      Materials
      • Frame, Vinyl Siding
      • Roof: Architectural Shingle
      Condition
      • Updated/Remodeled
      • New construction: No
      • Year built: 2003

      Utilities & green energy

      • Electric: Single Phase, 220 Volts
      • Sewer: Public Sewer
      • Water: Public
      • Utilities for property: Cable Available, Electricity Available, Electricity Connected, Natural Gas Not Available, Sewer Available, Sewer Connected

      Community & HOA

      Community
      • Subdivision: Winter Lake Estates
      HOA
      • Has HOA: Yes
      • Amenities included: Common Ground, Parking, Pool
      • Services included: Pool Maintenance, Pool, Snow Removal
      • HOA fee: $400 annually
      • HOA name: Winter Green Development Corp.
      Location
      • Region: Fenton

      Financial & listing details

      • Price per square foot: $154/sqft
      • Tax assessed value: $259,200
      • Annual tax amount: $3,244
      • Date on market: 6/27/2026
      • Cumulative days on market: 53 days
      • Listing terms: Cash,Conventional,FHA,FHA 203(b),FHA 203(k),USDA Loan,VA Loan
      • Inclusions: Fixtures
      • Ownership: Private
      • Electric utility on property: Yes

        Estimated market value

        Not available

        Estimated sales range

        Not available

        Not available

        Price history

        DateEventPrice
        7/17/2026Pending sale$405,900$154/sqft
        Source: MARIS #26041087 Report a problem
        7/6/2026Contingent$405,900$154/sqft
        Source: MARIS #26041087 Report a problem
        6/28/2026Listed for sale$405,900-3.3%$154/sqft
        Source: MARIS #26041087 Report a problem
        6/18/2026Listing removed$419,900$160/sqft
        Source: MARIS #26030926 Report a problem
        6/11/2026Listed for sale$419,900$160/sqft
        Source: MARIS #26030926 Report a problem
        5/24/2026Contingent$419,900$160/sqft
        Source: MARIS #26030926 Report a problem
        5/19/2026Listed for sale$419,900+78.7%$160/sqft
        Source: MARIS #26030926 Report a problem
        2/27/2014Sold--
        Source: MARIS #12044223 Report a problem
        8/25/2012Listing removed$235,000$89/sqft
        Source: Paradigm Realty #12044223 Report a problem
        8/1/2012Listed for sale$235,000$89/sqft
        Source: Paradigm Realty #12044223 Report a problem
        8/29/2011Listing removed$235,000$89/sqft
        Source: Eckardt Realty Group, LLC #11034558 Report a problem
        8/16/2011Price change$235,000-2%$89/sqft
        Source: Eckardt Realty Group, LLC #11034558 Report a problem
        7/15/2011Listed for sale$239,900$91/sqft
        Source: Eckardt Realty Group, LLC #11034558 Report a problem

        Public tax history

        YearProperty taxesTax assessment
        2025$3,484 +7.6%$49,200 +11.3%
        2024$3,239 -0.2%$44,200
        2023$3,244 +6.3%$44,200 +6.3%
        2022$3,053 +0.1%$41,600
        2021$3,051 +5.8%$41,600 +12.4%
        2020$2,883 -0.1%$37,000
        2019$2,886 $37,000
        2018$2,886 +3.5%$37,000
        2017$2,790 $37,000 +7.6%
        2016$2,790 +8%$34,400
        2015$2,582 $34,400 +0.9%
        2013$2,582 $34,100 +6.9%
        2005-- $31,900 +8.1%
        2004-- $29,500
        Find assessor info on the county website

        Monthly payment

        Est. payment

        Payment breakdown

        Explore the cost of this home by adjusting the details. Changes won't be saved.
        All calculations are estimates and provided by Zillow, Inc. for informational purposes only. Actual amounts may vary.
        HOA fees may include property taxes on listings classified as Co-Ops. Contact the listing agent and/or owner for fee details.
        Mortgage interest rates are dependent on a number of factors, including credit score, down payment, and repayment length. Interest rate data provided by Zillow Group Marketplace, Inc. as of 1/1/1970 from various mortgage lenders with which we have lead or other similar arrangements; the Estimated Payment is an average of those rates.
        See how much you could borrow to make a competitive offer.

        Climate risks

        Neighborhood: 63026

        Getting around

        3 / 100
        Car-Dependent
        2 / 100
        Somewhat Bikeable

        Nearby schools

        GreatSchools rating
        Schools provided by the listing agent
        • Elementary: George Guffey Elem.
        • Middle: Ridgewood Middle
        • High: Fox Sr. High

        Source: MARIS. This data may not be complete. We recommend contacting the local school district to confirm school assignments for this home.

        A local agent can set up tours, give advice and negotiate with sellers.

        A local lender can help you make sure your offer is ready when you are.

        Browse local experts

        Similar homes