Skip main navigation
Sold for $203,000
  • $203,000

    7 Winthrop Dr, Aiken, SC 29803

    3beds
    1,539sqft
    Single Family Residence
    Built in 1956
    0.47 Acres Lot
    $233,600 Zestimate®
    $132/sqft
    $1,759 Estimated rent

    Home value

    $233,600

    $220,000 - $250,000

    $1,759/mo

    Zestimate® history
    Loading
    Loading...

    Owner options

    List your home for rent

    $1,759/mo

    Rent Zestimate®

    Find your next renter with Zillow Rental Manager. Plus, with online applications, you can quickly screen prospective tenants – for free.

    Learn more

    $1,759/mo

    Rent Zestimate®

    Refinance and save

    $1,152/mo

    Est. payment

    Refinancing to a lower rate could help reduce your monthly payments and save thousands over the life of the loan.

    See today's rates

    $1,152/mo

    Est. payment

    Explore your selling options

    Work with a Zillow partner agent

    Leverage their expertise and Zillow's premium Showcase listings to get your home seen by more buyers.

    Get started

    List with your own agent

    Get your home in front of millions of buyers by listing it on Zillow.

    Learn how to do it

    Sell it yourself

    Take full control of how buyers see your home on Zillow by listing For Sale by Owner (FSBO).

    List your home

    What's special

    Cement patioDelightful brick cottageGarden viewsFire pitVintage charmHalf bathSpacious family room
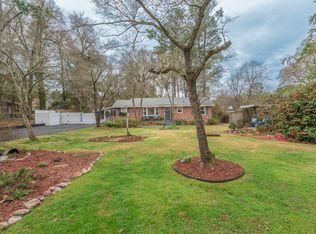
    You'll love the blend of modern flair and vintage charm this delightful brick cottage offers. A first time offering by its original owner—a rare find indeed. Perfect for first-time buyers, those craving a simpler lifestyle, or savvy investors, this adorable 3-bedroom retreat exudes warmth and character at every turn. Step inside to discover freshly painted walls + ceilings, refreshed wood floors that are stunning, thermos windows, and detailed original elements complement this home. The inviting living room sets the tone with its wood floors flowing effortlessly into all living areas and bedrooms. The circular floor plan offers flexibility, highlighted by a spacious family room featuring a half bath with a stylish modern vanity. The kitchen boasts ample wood cabinetry and solid surface counters, while the adjacent delightful dining room offers garden views—a perfect spot to start or end your day. Step outside to the cement patio, dine al fresco; it's an ideal retreat from the day's hustle and bustle. You will appreciate the large fenced rear yard and the .47-acre lot. There is additional outdoor storage ideal for yard equipment. Each bedroom exudes comfort with its hardwood floors, while the original charm of the full bathroom shines through with wood cabinetry and some original vintage features. Outside, mature camellias, azaleas, and trees adorn the grounds, providing a picturesque backdrop for outdoor living, whether you are tending to a garden or unwinding by your own fire pit. A laundry closet and additional storage add convenience, while the side door entry off the carport simplifies everyday life into the family room. Conveniently located in the Southside area, this home offers easy access to major employers, shopping, and recreational activities. With the potential for ownership to cost less than renting, seize the opportunity to embrace the charm and convenience of life in this Aiken home that is ready for quick occupancy.

    Zillow last checked:

    Listing updated:

    Listed by:

    Brandi Cook + Vikki Crossland - Aiken Homes Team 803-645-3325,

    Meybohm Real Estate - Aiken

    Bought with:

    Sheron Sizemore, 117188

    Coldwell Banker Best Life Realty

    Source: Aiken MLS,MLS#: 210848MLS Logo

    Facts & features

    Interior

    Bedrooms & bathrooms
    • Bedrooms: 3
    • Bathrooms: 2
    • Full bathrooms: 1
    • 1/2 bathrooms: 1
    Primary bedroom
    • Level: Main
    • Area: 154
    • Dimensions: 11 x 14
    Bedroom 2
    • Level: Main
    • Area: 132
    • Dimensions: 11 x 12
    Bedroom 3
    • Level: Main
    • Area: 110
    • Dimensions: 10 x 11
    Dining room
    • Level: Main
    • Area: 90
    • Dimensions: 9 x 10
    Kitchen
    • Level: Main
    • Area: 110
    • Dimensions: 10 x 11
    Living room
    • Level: Main
    • Area: 210
    • Dimensions: 15 x 14
    Other
    • Description: Entrance Foyer
    • Level: Main
    • Area: 24
    • Dimensions: 6 x 4
    Heating
    • Forced Air, Natural Gas
    Cooling
    • Central Air, Electric
    Appliances
    • Included: Range, Refrigerator, Gas Water Heater, Dishwasher
    Features
    • See Remarks, Solid Surface Counters, Bedroom on 1st Floor, Ceiling Fan(s), Primary Downstairs
    • Flooring: Hardwood, Tile, Vinyl
    • Basement: Crawl Space
    • Has fireplace: No
    Interior area
    • Total structure area: 1,539
    • Total interior livable area: 1,539 sqft
    • Finished area above ground: 1,539
    • Finished area below ground: 0

    Property

    Parking
    • Total spaces: 2
    • Parking features: Carport
    • Carport spaces: 2
    Features
    • Levels: One
    • Patio & porch: Patio
    • Pool features: None
    Lot
    • Size: 0.47 Acres
    • Dimensions: 100 x 205 x 100 x 208
    • Features: Landscaped, Level
    Details
    • Additional structures: Shed(s), Storage
    • Parcel number: 1231216015
    • Special conditions: Standard
    • Horse amenities: None

    Construction

    Type & style
    • Home type: SingleFamily
    • Architectural style: Ranch
    • Property subtype: Single Family Residence
    Materials
    • Brick
    • Foundation: See Remarks
    • Roof: Composition
    Condition
    • New construction: No
    • Year built: 1956

    Utilities & green energy

    • Sewer: Septic Tank
    • Water: Public

    Community & neighborhood

    Community
    • Community features: None
    Location
    • Region: Aiken
    • Subdivision: College Acres

    Other

    Other facts
    • Listing terms: Contract
    • Road surface type: Paved

    Price history

    DateEventPrice
    4/26/2024Sold$203,000+2.5%$132/sqft
    Source: Aiken MLS #210848 Report a problem
    4/18/2024Pending sale$198,000$129/sqft
    Source: Aiken MLS #210848 Report a problem
    4/18/2024Listed for sale$198,000$129/sqft
    Source: Aiken MLS #210848 Report a problem
    3/21/2024Pending sale$198,000$129/sqft
    Source: REALTORS® of Greater Augusta #526799 Report a problem
    3/21/2024Contingent$198,000$129/sqft
    Source: Aiken MLS #210848 Report a problem
    3/19/2024Listed for sale$198,000$129/sqft
    Source: Aiken MLS #210848 Report a problem

    Public tax history

    YearProperty taxesTax assessment
    2025$3,298 +989.8%$11,020 +174.1%
    2024$303 -0.1%$4,020
    2023$303 +2.4%$4,020 -5.4%
    2022$296 -0.1%$4,250
    2021$296 +31.9%$4,250 +21.4%
    2020$225 $3,500
    2019-- $3,500
    2018$231 $3,500
    2017$231 --
    2016-- --
    2015-- --
    2014-- --
    2013-- --
    2011-- --
    2009-- --
    2007-- --
    2006-- --
    2004-- $2,300
    2002-- $2,300
    2000-- $2,300

    Find assessor info on the county website

    Neighborhood: 29803

    Nearby schools

    GreatSchools rating
    Schools provided by the listing agent
    • Elementary: Millbrook
    • Middle: Aiken Intermediate 6th-Kennedy Middle 7th&8th
    • High: South Aiken

    Source: Aiken MLS. This data may not be complete. We recommend contacting the local school district to confirm school assignments for this home.

    Get pre-qualified for a loan
    At Zillow Home Loans, we can pre-qualify you in as little as 5 minutes with no impact to your credit score.

    An equal housing lender. NMLS #10287.

    Sell for more on Zillow
    Get a Zillow Showcase℠ listing at no additional cost and you could sell for .
    $233,600
    2% more
    +$4,672
    With Zillow Showcase(estimated)
    $238,272