Offering a gracious and functional floorplan and numerous thoughtful updates, this 5 bedroom 4 full bath home checks all the right boxes. Recently enhanced inside and out, 7 Wisteria Circle welcomes you with timeless curb appeal and manicured grounds. Inside, freshly refinished floors and a crisp color scheme presents a bright and airy aura. The spacious eat-in kitchen hosts a large walk-in pantry and opens to a family room with built-ins and a natural gas fireplace. A french door takes you to the back deck, newly rebuilt with composite decking. Completing the first floor is formal dining room, grand foyer, cozy living room with wood burning fireplace, and a first floor bedroom with direct entry to a full bath. Upstairs, the primary suite features two walk-in closets and a newly remodeled spa-like bath with soaking tub and tile shower. Three additional bedrooms upstairs include an additional ensuite option. Completing the upstairs is a central bonus room for movies, games, or homework, and a large laundry room. The unfinished basement features daylight windows and offers ample storage, with direct access to the 3 car garage. Outside, an irrigated lawn invites games, and a separate swing set pad provides a safe play space. On a cul-de-sac off a side street along Falmouth Foreside, this property promises carefree enjoyment and convenient access to Falmouth's numerous local amenities.
Closed
$1,550,000
7 Wisteria Circle, Falmouth, ME 04105
5beds
4,500sqft
Single Family Residence
Built in 2004
1.12 Acres Lot
$1,923,000 Zestimate®
$344/sqft
$6,714 Estimated rent
Home value
$1,923,000
$1.79M - $2.08M
$6,714/mo
Zestimate® history
Owner options
List your home for rent
$6,714/mo
Rent Zestimate®
Find your next renter with Zillow Rental Manager. Plus, with online applications, you can quickly screen prospective tenants – for free.
$6,714/mo
Rent Zestimate®
Refinance and save
$8,169/mo
Est. payment
Refinancing to a lower rate could help reduce your monthly payments and save thousands over the life of the loan.
$8,169/mo
Est. payment
Explore your selling options
Work with a Zillow partner agent
Leverage their expertise and Zillow's premium Showcase listings to get your home seen by more buyers.
Get startedList with your own agent
Get your home in front of millions of buyers by listing it on Zillow.
Learn how to do itSell it yourself
Take full control of how buyers see your home on Zillow by listing For Sale by Owner (FSBO).
List your homeWhat's special
Wood burning fireplaceNatural gas fireplaceGrand foyerCrisp color schemeDaylight windowsSpacious eat-in kitchenLarge laundry room
Zillow last checked:
Listing updated:
Listed by:
RE/MAX By The Bay
Bought with:
Town & Shore Real Estate
Source: Maine Listings,MLS#: 1566196
Facts & features
Interior
Bedrooms & bathrooms
- Bedrooms: 5
- Bathrooms: 4
- Full bathrooms: 4
Primary bedroom
- Features: Double Vanity, Full Bath, Separate Shower, Soaking Tub, Suite, Walk-In Closet(s)
- Level: Second
Bedroom 2
- Features: Closet, Full Bath
- Level: Second
Bedroom 3
- Features: Closet
- Level: Second
Bedroom 4
- Features: Closet
- Level: Second
Bedroom 5
- Features: Built-in Features
- Level: First
Bonus room
- Level: Second
Dining room
- Level: First
Family room
- Features: Built-in Features, Gas Fireplace
- Level: First
Kitchen
- Features: Breakfast Nook, Eat-in Kitchen, Kitchen Island, Pantry
- Level: First
Living room
- Features: Wood Burning Fireplace
- Level: First
Mud room
- Features: Built-in Features, Closet
- Level: First
Heating
- Baseboard, Heat Pump, Hot Water
Cooling
- Central Air, Heat Pump
Appliances
- Included: Dishwasher, Disposal, Gas Range, Refrigerator
Features
- 1st Floor Bedroom, Pantry, Storage, Walk-In Closet(s), Primary Bedroom w/Bath
- Flooring: Carpet, Tile, Wood
- Basement: Interior Entry,Daylight,Full,Unfinished
- Number of fireplaces: 2
Interior area
- Total structure area: 4,500
- Total interior livable area: 4,500 sqft
- Finished area above ground: 4,500
- Finished area below ground: 0
Property
Parking
- Total spaces: 3
- Parking features: Paved, 1 - 4 Spaces
- Attached garage spaces: 3
Features
- Patio & porch: Deck, Porch
Lot
- Size: 1.12 Acres
- Features: Irrigation System, Near Golf Course, Near Shopping, Neighborhood, Landscaped
Details
- Parcel number: FMTHMU60B014LG
- Zoning: RA
Construction
Type & style
- Home type: SingleFamily
- Architectural style: Shingle
- Property subtype: Single Family Residence
Materials
- Wood Frame, Shingle Siding
- Roof: Shingle
Condition
- Year built: 2004
Utilities & green energy
- Electric: Circuit Breakers
- Sewer: Public Sewer, Quasi-Public
- Water: Public
Community & HOA
Community
- Subdivision: Foreside Arbors
HOA
- Has HOA: Yes
- HOA fee: $350 annually
Location
- Region: Falmouth
Financial & listing details
- Price per square foot: $344/sqft
- Tax assessed value: $1,451,200
- Annual tax amount: $17,259
- Date on market: 7/23/2023
- Road surface type: Paved
Price history
| Date | Event | Price |
|---|---|---|
| 9/14/2023 | Sold | $1,550,000-8.6%$344/sqft |
Source:  Maine Listings #1566196 Report a problem Maine Listings #1566196 Report a problem | ||
| 8/10/2023 | Pending sale | $1,695,000$377/sqft |
Source: Maine Listings #1566196 Report a problem | ||
| 8/7/2023 | Contingent | $1,695,000$377/sqft |
Source: Maine Listings #1566196 Report a problem | ||
| 7/23/2023 | Listed for sale | $1,695,000+61.4%$377/sqft |
Source: Maine Listings #1566196 Report a problem | ||
| 11/2/2020 | Sold | $1,050,000-4.5%$233/sqft |
Source: Maine Listings #1454776 Report a problem | ||
| 9/24/2020 | Pending sale | $1,099,000$244/sqft |
Source: RE/MAX By the Bay #1454776 Report a problem | ||
| 9/4/2020 | Price change | $1,099,000-4.4%$244/sqft |
Source: RE/MAX By The Bay #1454776 Report a problem | ||
| 8/18/2020 | Price change | $1,149,000-4.2%$255/sqft |
Source: RE/MAX By The Bay #1454776 Report a problem | ||
| 6/3/2020 | Listed for sale | $1,199,900$267/sqft |
Source: RE/MAX By The Bay #1454776 Report a problem | ||
Public tax history
| Year | Property taxes | Tax assessment |
|---|---|---|
| 2024 | $19,417 +6.1% | $1,451,200 +0.2% |
| 2023 | $18,301 +6% | $1,447,900 |
| 2022 | $17,259 +28.7% | $1,447,900 +84.1% |
| 2020 | $13,410 +3% | $786,500 |
| 2019 | $13,018 +0.5% | $786,500 |
| 2018 | $12,954 +5.4% | $786,500 |
| 2017 | $12,285 +3.5% | $786,500 |
| 2016 | $11,868 +3.2% | $786,500 +0.1% |
| 2015 | $11,498 +5.1% | $785,900 |
| 2014 | $10,940 +3.6% | $785,900 |
| 2012 | $10,555 +3.9% | $785,900 |
| 2011 | $10,154 +4.6% | $785,900 |
| 2009 | $9,706 | $785,900 |
| 2008 | $9,706 | $785,900 +18.3% |
| 2006 | -- | $664,600 |
Find assessor info on the county website
Neighborhood: 04105
Nearby homes
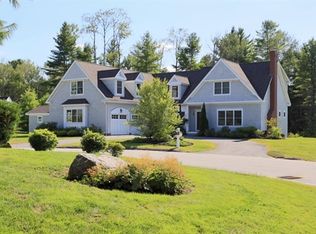
- $1,967,3006 bd6 ba5.4k sqft9 Wisteria Cir, Falmouth, ME 04105Off Market
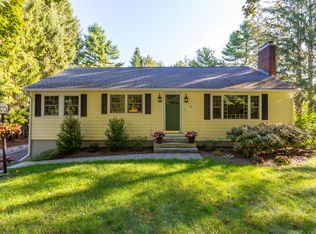
- $865,9004 bd2 ba2k sqft81 Johnson Rd, Falmouth, ME 04105Off Market
- $672,8002 bd1 ba1.3k sqft83 Johnson Rd, Falmouth, ME 04105Off Market
- $1,863,5004 bd4 ba3.8k sqft4 Wisteria Cir, Falmouth, ME 04105Off Market
- $1,870,5004 bd4 ba3.3k sqft11 Wisteria Cir, Falmouth, ME 04105Off Market
- $1,998,8004 bd4 ba3.5k sqft3 Wisteria Cir, Falmouth, ME 04105Off Market
- $1,905,7004 bd3 ba3.3k sqft15 Wisteria Cir, Falmouth, ME 04105Off Market
- $492,500-- bd-- ba1.9k sqft395 Us Route 1, Falmouth, ME 04105Sold
Nearby schools
GreatSchools rating
- 10/10Falmouth Elementary SchoolGrades: PK-5Distance: 2.8 mi
- 10/10Falmouth Middle SchoolGrades: 6-8Distance: 2.8 mi
- 9/10Falmouth High SchoolGrades: 9-12Distance: 2.7 mi


Get pre-qualified for a loan
At Zillow Home Loans, we can pre-qualify you in as little as 5 minutes with no impact to your credit score.An equal housing lender. NMLS #10287.
Sell for more on Zillow
Get a Zillow Showcase℠ listing at no additional cost and you could sell for .
$1,923,000
2% more
+$38,460
With Zillow Showcase(estimated)
$1,961,460
- Maine
- Cumberland County
- Falmouth
- 04105
- 7 Wisteria Circle
Nearby cities
Nearby zip codes
Other Falmouth Topics
