One-owner ranch set on a quiet cul-de-sac in Beacon offering beautiful mountain views & a serene 0.75-acre treed lot with a gentle slope. The inviting living room features a wood-burning fireplace and a large picture window framing the natural setting. The dining area features built-in shelving, a skylight, and two doors leading to an L-shaped, fully windowed enclosed deck overlooking the back and side yards - perfect for relaxing or entertaining. The spacious kitchen offers abundant cabinetry, a separate prep counter with a second sink, a pantry closet, a laundry closet, a skylight, and convenient pocket doors leading from the entry foyer. A hardwood-floored hallway leads to a full bath, two bedrooms, and a primary suite with private bath, two closets (including a walk-in), and a large window capturing scenic views.
The expansive basement with high ceilings provides exceptional bonus space, highlighted by a large brick fireplace, toilet room, storage area, and two walk-out doors to the yard. A fenced dog run with direct basement access adds extra convenience. Generator for the house is included. Ideally located about 1 mile from Beacon’s vibrant shops, dining, galleries, and the renowned Dia Art Museum. Approx. 1.5 miles to the Metro-North train station. Enjoy nearby outdoor recreation, including hiking Mount Beacon and boating on the scenic Hudson River, all within a charming Hudson Valley setting that blends culture, nature, and convenience.
Sold for $825,000
$825,000
7 Wodenethe Drive S, Beacon, NY 12508
3beds
1,704sqft
Single Family Residence, Residential
Built in 1960
0.75 Acres Lot
$841,600 Zestimate®
$484/sqft
$4,096 Estimated rent
Home value
$841,600
$757,000 - $934,000
$4,096/mo
Zestimate® history
Owner options
List your home for rent
$4,096/mo
Rent Zestimate®
Find your next renter with Zillow Rental Manager. Plus, with online applications, you can quickly screen prospective tenants – for free.
$4,096/mo
Rent Zestimate®
Refinance and save
$5,767/mo
Est. payment
Refinancing to a lower rate could help reduce your monthly payments and save thousands over the life of the loan.
$5,767/mo
Est. payment
Explore your selling options
Work with a Zillow partner agent
Leverage their expertise and Zillow's premium Showcase listings to get your home seen by more buyers.
Get startedList with your own agent
Get your home in front of millions of buyers by listing it on Zillow.
Learn how to do itSell it yourself
Take full control of how buyers see your home on Zillow by listing For Sale by Owner (FSBO).
List your homeWhat's special
Zillow last checked:
Listing updated:
Listed by:
Cynthia Lippolis 914-271-3300,
BHHS River Towns Real Estate 914-271-3300,
Joseph Lippolis,
BHHS River Towns Real Estate
Bought with:
Claire Browne, 40BR1168452
Compass Greater NY, LLC
Source: OneKey® MLS as distributed by MLS GRID,MLS#: 961352
Facts & features
Interior
Bedrooms & bathrooms
- Bedrooms: 3
- Bathrooms: 2
- Full bathrooms: 2
Other
- Description: Entry hall, Kitchen with skylight, laundry closet, & separate pantry closet, Large living room with fireplace, large window /dining area with skylight, doors out to L-shaped back enclosed porch, Hallway with hardwood floors and hall Full bathroom 2 bedrooms with hardwood floors, plus primary bedroom with hardwood floors,primary bathroom w/large window, 2 closets; one walk in
- Level: First
Other
- Description: Large unfinished with high ceilings, brick fireplace, toliet room, slop sink, storage room. Two separate doors leading out to the property. Utilities in basement.
- Level: Basement
Heating
- Baseboard
Cooling
- Attic Fan
Appliances
- Included: Dishwasher, Electric Oven, Electric Range, Refrigerator
- Laundry: Washer/Dryer Hookup, Electric Dryer Hookup, In Kitchen, Washer Hookup
Features
- First Floor Bedroom, First Floor Full Bath, Built-in Features, Ceiling Fan(s), Entrance Foyer, Original Details, Pantry, Storage
- Flooring: Hardwood, Tile
- Windows: Oversized Windows, Skylight(s)
- Basement: Unfinished
- Attic: Scuttle
- Number of fireplaces: 2
- Fireplace features: Basement, Living Room, Wood Burning
Interior area
- Total structure area: 2,504
- Total interior livable area: 1,704 sqft
Property
Parking
- Total spaces: 2
- Parking features: Driveway, Garage
- Garage spaces: 2
- Has uncovered spaces: Yes
Accessibility
- Accessibility features: Accessible Approach with Ramp
Features
- Patio & porch: Covered, Porch, Wrap Around
- Fencing: Chain Link
- Has view: Yes
- View description: Mountain(s)
Lot
- Size: 0.75 Acres
- Features: Back Yard, Cul-De-Sac, Near School, Near Shops, Views
Details
- Parcel number: 1302005954168014390000
- Special conditions: None
Construction
Type & style
- Home type: SingleFamily
- Architectural style: Ranch
- Property subtype: Single Family Residence, Residential
Materials
- Vinyl Siding
Condition
- Year built: 1960
Utilities & green energy
- Sewer: Public Sewer
- Water: Public
- Utilities for property: Electricity Connected, Natural Gas Connected, Sewer Connected, Trash Collection Public, Water Connected
Community & HOA
HOA
- Has HOA: No
Location
- Region: Beacon
Financial & listing details
- Price per square foot: $484/sqft
- Tax assessed value: $511,000
- Annual tax amount: $10,054
- Date on market: 2/19/2026
- Cumulative days on market: 11 days
- Listing agreement: Exclusive Right To Sell
- Inclusions: Light fixtures, refrigerator, house generator
- Exclusions: None noted
- Electric utility on property: Yes
Price history
| Date | Event | Price |
|---|---|---|
| 4/24/2026 | Sold | $825,000+37.5%$484/sqft |
Source:  OneKey® MLS as distributed by MLS GRID #961352 Report a problem OneKey® MLS as distributed by MLS GRID #961352 Report a problem | ||
| 3/14/2026 | Pending sale | $599,900$352/sqft |
Source: OneKey® MLS as distributed by MLS GRID #961352 Report a problem | ||
| 3/3/2026 | Listing removed | $599,900$352/sqft |
Source: BHHS broker feed #961352 Report a problem | ||
| 2/19/2026 | Listed for sale | $599,900$352/sqft |
Source: OneKey® MLS as distributed by MLS GRID #961352 Report a problem | ||
Public tax history
Tax history is unavailable.
Neighborhood: 12508
Nearby homes
- $825,0003 bd2 ba1.7k sqft7 S Wodenethe Dr, Beacon, NY 12508Sold
- $1,200,0004 bd4 ba3.4k sqft5 S Wodenethe Dr, Beacon, NY 12508Sold
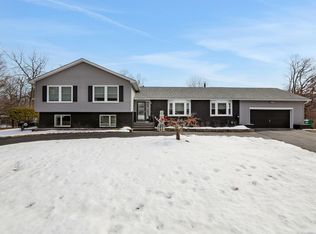
- $331,1004 bd2 ba2.2k sqft5 S Wodenethe Dr, Beacon, NY 12508Off Market
- $663,4003 bd2 ba2k sqft155 Sargent Ave, Beacon, NY 12508Off Market
- $180,000-- bd-- ba-- sqft135 Sargent Ave, Beacon, NY 12508Off Market
- $180,000-- bd-- ba-- sqft135 Sargent Ave, Beacon, NY 12508Off Market
- $82,700-- bd-- ba-- sqftWodenethe Dr S, Beacon, NY 12508Off Market
- $639,6003 bd2 ba1.6k sqft163 Sargent Ave, Beacon, NY 12508Off Market
- $703,4003 bd2 ba1.8k sqft8 S Wodenethe Dr, Beacon, NY 12508Off Market
Nearby schools
GreatSchools rating
- 3/10Sargent SchoolGrades: PK-5Distance: 0.2 mi
- 3/10Rombout Middle SchoolGrades: 6-8Distance: 1.4 mi
- 6/10Beacon High SchoolGrades: 9-12Distance: 1.6 mi
Schools provided by the listing agent
- Elementary: Sargent School
- Middle: Rombout Middle School
- High: Beacon
Source: OneKey® MLS as distributed by MLS GRID. This data may not be complete. We recommend contacting the local school district to confirm school assignments for this home.
Get a cash offer in 3 minutes
Find out how much your home could sell for in as little as 3 minutes with a no-obligation cash offer.
Estimated market value
$841,600
Get a cash offer in 3 minutes
Find out how much your home could sell for in as little as 3 minutes with a no-obligation cash offer.
Estimated market value
$841,600
- New York
- Dutchess County
- Beacon
- 12508
- 7 Wodenethe Drive S
Nearby cities
Nearby zip codes
Other Beacon Topics
