Stunning property in exclusive Lexington Estates.The Frankfort model, being the largest, offers an impressive total of over 5000sqft of living areas plus a full finished basement. Meticulous landscaping sets a welcoming tone as you approach the home. Upon entering, the 2story foyer w/ elegant moldings creates an immediate sense of grandeur. The layout features a study/den on one side + a family room on the other, promoting flexibility + comfort in living spaces. Family room's open concept dining area + the conservatory entrance enhance the overall flow, making it perfect for entertaining. Large eat-in kitchen seamlessly connects to 2-story great room, providing countless opportunities for gatherings. Back staircase leading upstairs adds convenience, where you'll find 4 spacious bedroom
Sold for $1,675,000
Street View
$1,675,000
7 Wolcott Court, Marlboro, NJ 07746
4beds
5,164sqft
Single Family Residence
Built in 2004
0.99 Acres Lot
$1,821,100 Zestimate®
$324/sqft
$7,789 Estimated rent
Home value
$1,821,100
$1.66M - $2.00M
$7,789/mo
Zestimate® history
Owner options
List your home for rent
$7,789/mo
Rent Zestimate®
Find your next renter with Zillow Rental Manager. Plus, with online applications, you can quickly screen prospective tenants – for free.
$7,789/mo
Rent Zestimate®
Refinance and save
$11,247/mo
Est. payment
Refinancing to a lower rate could help reduce your monthly payments and save thousands over the life of the loan.
$11,247/mo
Est. payment
Explore your selling options
Work with a Zillow partner agent
Leverage their expertise and Zillow's premium Showcase listings to get your home seen by more buyers.
Get startedList with your own agent
Get your home in front of millions of buyers by listing it on Zillow.
Learn how to do itSell it yourself
Take full control of how buyers see your home on Zillow by listing For Sale by Owner (FSBO).
List your homeWhat's special
Large eat-in kitchenFull finished basementBack staircaseElegant moldingsMeticulous landscapingConservatory entranceFamily room
Zillow last checked:
Listing updated:
Listed by:
Nicole Richman 732-850-1500,
RE/MAX Revolution
Bought with:
NON MEMBER MORR
NON MEMBER
Source: MoreMLS,MLS#: 22429399
Facts & features
Interior
Bedrooms & bathrooms
- Bedrooms: 4
- Bathrooms: 5
- Full bathrooms: 4
- 1/2 bathrooms: 1
Rooms
- Room types: Bonus Room
Bedroom
- Area: 174.24
- Dimensions: 12.1 x 14.4
Bedroom
- Area: 165
- Dimensions: 13.2 x 12.5
Bedroom
- Area: 152.07
- Dimensions: 13.7 x 11.1
Other
- Area: 390.38
- Dimensions: 27.11 x 14.4
Basement
- Area: 2462.64
- Dimensions: 66.2 x 37.2
Breakfast
- Area: 169.56
- Dimensions: 10.8 x 15.7
Den
- Area: 179.55
- Dimensions: 13.5 x 13.3
Dining room
- Area: 275.04
- Dimensions: 19.1 x 14.4
Great room
- Area: 386
- Dimensions: 20 x 19.3
Kitchen
- Area: 192
- Dimensions: 16 x 12
Living room
- Area: 261.67
- Dimensions: 19.1 x 13.7
Loft
- Area: 330.15
- Dimensions: 15.5 x 21.3
Sunroom
- Area: 402.78
- Dimensions: 27.4 x 14.7
Heating
- Natural Gas, Forced Air, 2 Zoned Heat
Cooling
- Central Air, 2 Zoned AC
Features
- Ceilings - 9Ft+ 1st Flr, Conservatory, Dec Molding, Wet Bar, Recessed Lighting
- Basement: Ceilings - High,Finished,Full,Heated
- Attic: Walk-up
- Number of fireplaces: 1
Interior area
- Total structure area: 5,164
- Total interior livable area: 5,164 sqft
Property
Parking
- Total spaces: 3
- Parking features: Asphalt, Double Wide Drive, Driveway, On Street, Oversized
- Attached garage spaces: 3
- Has uncovered spaces: Yes
Features
- Stories: 2
- Exterior features: Lighting
Lot
- Size: 0.99 Acres
- Dimensions: 237 x 182
- Features: Back to Woods, Cul-De-Sac, Dead End Street, Oversized
Details
- Parcel number: 3000360020001847
- Zoning description: Residential, Single Family
Construction
Type & style
- Home type: SingleFamily
- Architectural style: Custom
- Property subtype: Single Family Residence
Materials
- Brick
Condition
- New construction: No
- Year built: 2004
Utilities & green energy
- Sewer: Public Sewer
Community & HOA
Community
- Subdivision: Lexington Est
HOA
- Has HOA: No
Location
- Region: Marlboro
Financial & listing details
- Price per square foot: $324/sqft
- Tax assessed value: $1,027,700
- Annual tax amount: $24,500
- Date on market: 10/10/2024
- Exclusions: water unit under kitchen sink
Price history
| Date | Event | Price |
|---|---|---|
| 3/3/2025 | Sold | $1,675,000$324/sqft |
Source:  MoreMLS #22429399 Report a problem MoreMLS #22429399 Report a problem | ||
| 1/9/2025 | Pending sale | $1,675,000$324/sqft |
Source: MoreMLS #22429399 Report a problem | ||
| 10/10/2024 | Listed for sale | $1,675,000$324/sqft |
Source: MoreMLS #22429399 Report a problem | ||
Public tax history
| Year | Property taxes | Tax assessment |
|---|---|---|
| 2025 | $25,107 | $1,027,700 |
| 2024 | $25,107 +2.5% | $1,027,700 |
| 2023 | $24,500 +1.4% | $1,027,700 |
| 2022 | $24,151 +1.2% | $1,027,700 |
| 2021 | $23,873 +1% | $1,027,700 |
| 2020 | $23,637 +1.7% | $1,027,700 |
| 2019 | $23,236 +2% | $1,027,700 |
| 2018 | $22,784 +0.4% | $1,027,700 |
| 2017 | $22,692 +2.6% | $1,027,700 |
| 2016 | $22,109 +3.8% | $1,027,700 +1.1% |
| 2015 | $21,303 +2.8% | $1,016,500 +4.9% |
| 2014 | $20,722 +4.2% | $969,200 |
| 2013 | $19,878 +0.7% | $969,200 |
| 2012 | $19,733 +1.3% | $969,200 |
| 2011 | $19,481 -2.4% | $969,200 |
| 2010 | $19,964 +0.4% | $969,200 +104.4% |
| 2009 | $19,888 | $474,200 |
| 2008 | -- | $474,200 |
| 2007 | -- | $474,200 +7.1% |
| 2006 | -- | $442,800 |
| 2005 | -- | $442,800 |
Find assessor info on the county website
Neighborhood: 07746
Nearby homes
- $1,724,8004 bd4 ba4.5k sqft5 Wolcott Ct, Marlboro, NJ 07746Off Market
- $905,6002.6 Acres47 School Rd E, Marlboro, NJ 07746Off Market
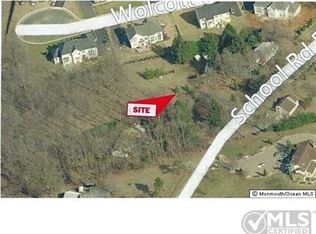
- $1,631,7004 bd4 ba4.4k sqft8 Wolcott Ct, Marlboro, NJ 07746Off Market
- $1,699,4004 bd5 ba4.1k sqft10 Wolcott Ct, Marlboro, NJ 07746Off Market
- $1,465,1004 bd4 ba3.8k sqft3 Wolcott Ct, Marlboro, NJ 07746Off Market
- $797,6003 bd2 ba1.5k sqft45 School Rd E, Marlboro, NJ 07746Off Market
- $1,682,9004 bd5 ba4.5k sqft6 Wolcott Ct, Marlboro, NJ 07746Off Market
- $1,826,8005 bd7 ba4.8k sqft31 Witherspoon Way, Marlboro, NJ 07746Off Market
Nearby schools
GreatSchools rating
- 7/10Marlboro Elementary SchoolGrades: K-5Distance: 1.5 mi
- 6/10Marlboro Middle SchoolGrades: 6-8Distance: 2 mi
- 6/10Marlboro High SchoolGrades: 9-12Distance: 1.3 mi
Schools provided by the listing agent
- Elementary: Marlboro
- Middle: Marlboro
- High: Marlboro
Source: MoreMLS. This data may not be complete. We recommend contacting the local school district to confirm school assignments for this home.
Get a cash offer in 3 minutes
Find out how much your home could sell for in as little as 3 minutes with a no-obligation cash offer.
Estimated market value
$1,821,100
Get a cash offer in 3 minutes
Find out how much your home could sell for in as little as 3 minutes with a no-obligation cash offer.
Estimated market value
$1,821,100
- New Jersey
- Monmouth County
- Marlboro
- 07746
- 7 Wolcott Court
Nearby cities
Nearby neighborhoods
Nearby zip codes
Other Marlboro Topics
