Welcome to this amazing 3,450 Sq Ft Dream Home on a cul-de-sac in the desired gated community of The Hollow at Inwood. This Dream Home will feel like a new home with all the recent improvements. From the moment you walk in the front door, new Mohawk white oak wood flooring will greet you. Fresh paint in almost every room makes this house move-in ready. The oversize kitchen has many extra cabinets, porcelain tile floors and an impressive walk-in pantry. The downstairs guest bedroom and bath are so convenient for elderly guest. The expansive back yard provides endless possibilities for enjoyment beginning the fun recreational Keith Zars swimming pool complete with basket ball goal and volleyball set-up. Upstairs, the Family Room provides space for a movie theater, kids sanctuary, or so many versatile possibilities. This Dream Home has dual staircases with the back one conveniently going from the downstairs hallway off the garage to the family room. Two recently replaced Air Conditioner-Heating units (2021) will guarantee comfort in the changing Texas weather. Friendly neighbors and frequent cul-de-sac gatherings will give you a big dose of Texas hospitality. Located inside 1604 off Bitters, this Dream Home strikes the perfect balance between suburban tranquility and city accessibility. This is the Dream Home in the location you have desired. Home Sweet Home!
Sold
Price Unknown
7 WOLTWOOD, San Antonio, TX 78248
5beds
3,450sqft
Single Family Residence
Built in 1996
8,929 Square Feet Lot
$669,700 Zestimate®
$--/sqft
$5,193 Estimated rent
Home value
$669,700
$630,000 - $717,000
$5,193/mo
Zestimate® history
Owner options
List your home for rent
$5,193/mo
Rent Zestimate®
Find your next renter with Zillow Rental Manager. Plus, with online applications, you can quickly screen prospective tenants – for free.
$5,193/mo
Rent Zestimate®
Refinance and save
$250/mo
Est. payment
Refinancing to a lower rate could help reduce your monthly payments and save thousands over the life of the loan.
$250/mo
Est. payment
Explore your selling options
Work with a Zillow partner agent
Leverage their expertise and Zillow's premium Showcase listings to get your home seen by more buyers.
Get startedList with your own agent
Get your home in front of millions of buyers by listing it on Zillow.
Learn how to do itSell it yourself
Take full control of how buyers see your home on Zillow by listing For Sale by Owner (FSBO).
List your homeWhat's special
Fresh paintDual staircasesPorcelain tile floorsMovie theaterExtra cabinets
Zillow last checked:
Listing updated:
Listed by:
Carolyn James TREC #449633 (210) 632-7577,
Hardie & Associates REALTORS LLC
Source: LERA MLS,MLS#: 1705658
Facts & features
Interior
Bedrooms & bathrooms
- Bedrooms: 5
- Bathrooms: 4
- Full bathrooms: 4
Primary bedroom
- Features: Walk-In Closet(s), Ceiling Fan(s), Full Bath
- Level: Upper
- Area: 306
- Dimensions: 18 x 17
Bedroom 2
- Area: 130
- Dimensions: 13 x 10
Bedroom 3
- Area: 168
- Dimensions: 14 x 12
Bedroom 4
- Area: 144
- Dimensions: 12 x 12
Bedroom 5
- Area: 143
- Dimensions: 13 x 11
Primary bathroom
- Features: Tub/Shower Separate, Double Vanity
- Area: 99
- Dimensions: 11 x 9
Dining room
- Area: 204
- Dimensions: 17 x 12
Family room
- Area: 280
- Dimensions: 20 x 14
Kitchen
- Area: 289
- Dimensions: 17 x 17
Living room
- Area: 280
- Dimensions: 20 x 14
Office
- Area: 154
- Dimensions: 14 x 11
Heating
- Central, Electric
Cooling
- 13-15 SEER AX, Two Central
Appliances
- Included: Cooktop, Self Cleaning Oven, Microwave, Disposal, Dishwasher, Electric Water Heater, Plumb for Water Softener
- Laundry: Main Level, Laundry Room, Washer Hookup, Dryer Connection
Features
- Three Living Area, Separate Dining Room, Eat-in Kitchen, Pantry, Study/Library, Utility Room Inside, Secondary Bedroom Down, High Ceilings, Open Floorplan, High Speed Internet, Telephone, Walk-In Closet(s), Ceiling Fan(s), Chandelier, Solid Counter Tops, Programmable Thermostat
- Flooring: Carpet, Ceramic Tile, Linoleum, Wood
- Windows: Double Pane Windows
- Has basement: No
- Attic: 12"+ Attic Insulation,Pull Down Storage,Pull Down Stairs
- Number of fireplaces: 1
- Fireplace features: One, Living Room
Interior area
- Total structure area: 3,450
- Total interior livable area: 3,450 sqft
Property
Parking
- Total spaces: 2
- Parking features: Two Car Garage, Garage Door Opener
- Garage spaces: 2
Features
- Levels: Two
- Stories: 2
- Patio & porch: Covered
- Exterior features: Sprinkler System
- Has private pool: Yes
- Pool features: In Ground, Community
- Has spa: Yes
- Spa features: Bath
- Fencing: Privacy
Lot
- Size: 8,929 Square Feet
- Features: Cul-De-Sac, Curbs, Sidewalks, Streetlights
Details
- Additional structures: Shed(s)
- Parcel number: 189260010820
Construction
Type & style
- Home type: SingleFamily
- Property subtype: Single Family Residence
Materials
- Brick, Radiant Barrier
- Foundation: Slab
- Roof: Composition
Condition
- Pre-Owned
- New construction: No
- Year built: 1996
Details
- Builder name: Centex
Utilities & green energy
- Electric: CPS Energy
- Gas: CPS Energy
- Sewer: SAWS
- Water: SAWS
- Utilities for property: Cable Available, City Garbage service
Community & HOA
Community
- Features: Tennis Court(s)
- Security: Controlled Access
- Subdivision: Hollow At Inwood
HOA
- Has HOA: Yes
- HOA fee: $250 quarterly
- HOA name: INWOOD HOLLOW HOA
Location
- Region: San Antonio
Financial & listing details
- Tax assessed value: $644,340
- Annual tax amount: $13,059
- Date on market: 9/11/2025
- Cumulative days on market: 205 days
- Listing terms: Conventional,FHA,VA Loan,TX Vet,Cash
- Road surface type: Paved
Price history
| Date | Event | Price |
|---|---|---|
| 3/1/2024 | Sold | -- |
Source:  LERA MLS #1705658 Report a problem LERA MLS #1705658 Report a problem | ||
| 2/14/2024 | Pending sale | $599,900$174/sqft |
Source: LERA MLS #1705658 Report a problem | ||
| 2/6/2024 | Contingent | $599,900$174/sqft |
Source: LERA MLS #1705658 Report a problem | ||
| 1/16/2024 | Price change | $599,900-4%$174/sqft |
Source: LERA MLS #1705658 Report a problem | ||
| 11/30/2023 | Price change | $625,000-3.1%$181/sqft |
Source: LERA MLS #1705658 Report a problem | ||
| 11/3/2023 | Price change | $645,000-1.5%$187/sqft |
Source: LERA MLS #1705658 Report a problem | ||
| 10/13/2023 | Price change | $655,000-1.5%$190/sqft |
Source: LERA MLS #1705658 Report a problem | ||
| 9/7/2023 | Price change | $665,000-0.3%$193/sqft |
Source: LERA MLS #1705658 Report a problem | ||
| 8/17/2023 | Price change | $667,000-1.9%$193/sqft |
Source: LERA MLS #1705658 Report a problem | ||
| 7/23/2023 | Listed for sale | $680,000$197/sqft |
Source: LERA MLS #1705658 Report a problem | ||
Public tax history
| Year | Property taxes | Tax assessment |
|---|---|---|
| 2025 | -- | $644,340 +7.6% |
| 2024 | $5,192 -2.5% | $598,843 +10% |
| 2023 | $5,324 -29.6% | $544,403 +10% |
| 2022 | $7,557 +2.1% | $494,912 +10% |
| 2021 | $7,404 | $449,920 +6.5% |
| 2020 | $7,404 +0% | $422,280 +0.3% |
| 2019 | $7,401 | $421,090 +4.7% |
| 2018 | $7,401 +1.5% | $402,230 +2.7% |
| 2017 | $7,293 +0.5% | $391,570 +4.4% |
| 2016 | $7,254 -1.6% | $375,220 +1.8% |
| 2015 | $7,371 | $368,550 +3.5% |
| 2014 | $7,371 | $356,050 +5.3% |
| 2013 | -- | $338,228 +10% |
| 2012 | -- | $307,480 -0.8% |
| 2011 | -- | $310,000 -4% |
| 2010 | -- | $323,050 +7.7% |
| 2009 | -- | $300,000 -10.8% |
| 2008 | -- | $336,391 +10% |
| 2007 | -- | $305,810 -3.1% |
| 2006 | -- | $315,670 +12.4% |
| 2005 | -- | $280,730 |
| 2004 | -- | -- |
| 2003 | -- | -- |
| 2002 | -- | -- |
| 2001 | -- | -- |
| 2000 | -- | -- |
Find assessor info on the county website
Neighborhood: 78248
Nearby homes
- $598,7004 bd3 ba3.3k sqft5 Woltwood, San Antonio, TX 78248Off Market
- $587,3004 bd3 ba3.3k sqft9 Woltwood, San Antonio, TX 78248Off Market
- $536,6004 bd4 ba2.9k sqft10 Weyfield, San Antonio, TX 78248Off Market

- $580,0004 bd4 ba3k sqft8 Weyfield, San Antonio, TX 78248Off Market
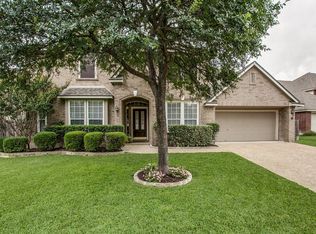
- $754,5004 bd3 ba3.4k sqft1 Woltwood, San Antonio, TX 78248Off Market
- $677,3005 bd4 ba3.5k sqft3 Woltwood, San Antonio, TX 78248Off Market
- $513,3003 bd3 ba2.5k sqft12 Weyfield, San Antonio, TX 78248Off Market
- $486,5004 bd4 ba2.7k sqft6 Weyfield, San Antonio, TX 78248Off Market
Nearby schools
GreatSchools rating
- 9/10Blattman Elementary SchoolGrades: PK-5Distance: 0.4 mi
- 6/10Hobby Middle SchoolGrades: 6-8Distance: 3.9 mi
- 6/10Clark High SchoolGrades: 9-12Distance: 3.5 mi
Schools provided by the listing agent
- Elementary: Blattman
- Middle: Hobby William P.
- High: Clark
- District: Northside
Source: LERA MLS. This data may not be complete. We recommend contacting the local school district to confirm school assignments for this home.
Get a cash offer in 3 minutes
Find out how much your home could sell for in as little as 3 minutes with a no-obligation cash offer.
Estimated market value
$669,700
Get a cash offer in 3 minutes
Find out how much your home could sell for in as little as 3 minutes with a no-obligation cash offer.
Estimated market value
$669,700
- Texas
- Bexar County
- San Antonio
- 78248
- 7 WOLTWOOD
Nearby cities
Nearby neighborhoods
Nearby zip codes
Other San Antonio Topics
