An exceptional value for a ranch-style home in a highly desirable neighborhood! The open floor plan with vaulted ceilings floods the interior with natural light, creating an extraordinary space for living and entertaining. Admire the stunning porcelain floors. A recently updated kitchen, waiting for your personal finishes. Two of the five bathrooms have been tastefully modernized, adding a fresh and contemporary vibe. Generous sized primary bedroom with a private bathroom. Appreciate the convenience of a dedicated home office and main floor laundry room. The left extended wing, originally a town approved accessory unit, can easily be reverted back or could be used as in-law space or guest suite. Enhance the potential for more multi-generational living or guest space with the second story, featuring its own bathroom and limitless possibilities - ideal for an optional in-law suite. Plenty of room to expand with finishing the unfinished bonus space on the 2nd floor. A partially finished lower level with a half bathroom, is perfect for a recreation room or gym. Even more living options with an abundance of unfinished lower level space, including full daylight doors leading to the backyard. Outside, a deck overlooks the expansive backyard, providing an inviting outdoor retreat. This home has so much potential to create your ideal home vision. Seller is offering a $25,000 credit at closing for buyers preferred improvements.
Closed
Street View
Listed by: Four Seasons Sotheby's Int'l Realty • Sandy Jean
Bought with: BHHS Verani Londonderry
$725,000
7 Wood Duck Circle, Sandown, NH 03873
6beds
4,109sqft
Ranch
Built in 2003
2.03 Acres Lot
$986,000 Zestimate®
$176/sqft
$6,257 Estimated rent
Home value
$986,000
$917,000 - $1.06M
$6,257/mo
Zestimate® history
Owner options
List your home for rent
$6,257/mo
Rent Zestimate®
Find your next renter with Zillow Rental Manager. Plus, with online applications, you can quickly screen prospective tenants – for free.
$6,257/mo
Rent Zestimate®
Refinance and save
$3,899/mo
Est. payment
Refinancing to a lower rate could help reduce your monthly payments and save thousands over the life of the loan.
$3,899/mo
Est. payment
Explore your selling options
Work with a Zillow partner agent
Leverage their expertise and Zillow's premium Showcase listings to get your home seen by more buyers.
Get startedList with your own agent
Get your home in front of millions of buyers by listing it on Zillow.
Learn how to do itSell it yourself
Take full control of how buyers see your home on Zillow by listing For Sale by Owner (FSBO).
List your homeWhat's special
Zillow last checked:
Listing updated:
Listed by:
Sandy Jean,
Four Seasons Sotheby's Int'l Realty 603-413-7600
Bought with:
Brian Healy
BHHS Verani Londonderry
Source: PrimeMLS,MLS#: 4988895
Facts & features
Interior
Bedrooms & bathrooms
- Bedrooms: 6
- Bathrooms: 5
- Full bathrooms: 2
- 3/4 bathrooms: 2
- 1/2 bathrooms: 1
Heating
- Propane, Oil, Forced Air, Zoned
Cooling
- Central Air
Appliances
- Included: Dishwasher, Electric Range, Refrigerator
- Laundry: 1st Floor Laundry
Features
- Ceiling Fan(s), Dining Area, Kitchen Island, Kitchen/Dining, Kitchen/Living, Living/Dining, Primary BR w/ BA, Natural Light, Vaulted Ceiling(s), Walk-In Closet(s)
- Flooring: Carpet, Tile
- Basement: Daylight,Full,Partially Finished,Storage Space,Sump Pump,Walkout,Interior Access,Exterior Entry,Basement Stairs,Walk-Out Access
- Has fireplace: Yes
- Fireplace features: Gas
Interior area
- Total structure area: 7,718
- Total interior livable area: 4,109 sqft
- Finished area above ground: 4,109
- Finished area below ground: 0
Property
Parking
- Total spaces: 5
- Parking features: Paved, Direct Entry, Driveway, Garage, Parking Spaces 5, Attached
- Garage spaces: 3
- Has uncovered spaces: Yes
Accessibility
- Accessibility features: 1st Floor Bedroom, 1st Floor Full Bathroom, Laundry Access w/No Steps, Bathroom w/Step-in Shower, Bathroom w/Tub, Hard Surface Flooring, Paved Parking, 1st Floor Laundry
Features
- Levels: Two
- Stories: 2
- Exterior features: Deck, Garden, Shed
- Has spa: Yes
- Spa features: Bath
Lot
- Size: 2.03 Acres
- Features: Landscaped, Neighborhood
Details
- Additional structures: Gazebo
- Parcel number: SDWNM0014B0019L13
- Zoning description: R
Construction
Type & style
- Home type: SingleFamily
- Architectural style: Contemporary,Modern Architecture,Ranch
- Property subtype: Ranch
Materials
- Wood Frame, Stone Exterior, Vinyl Exterior
- Foundation: Concrete
- Roof: Asphalt Shingle
Condition
- New construction: No
- Year built: 2003
Utilities & green energy
- Electric: 200+ Amp Service
- Sewer: On-Site Septic Exists, Private Sewer, Septic Tank
- Utilities for property: Cable, Propane
Community & HOA
Community
- Security: Security, Security System, Smoke Detector(s)
Location
- Region: Sandown
Financial & listing details
- Price per square foot: $176/sqft
- Tax assessed value: $931,400
- Annual tax amount: $19,466
- Date on market: 3/22/2024
- Exclusions: Laundry Steamer in laundry room Excluded. Washer & Dryer Excluded.
Price history
| Date | Event | Price |
|---|---|---|
| 6/5/2024 | Sold | $725,000-19.4%$176/sqft |
Source:  PrimeMLS #4988895 Report a problem PrimeMLS #4988895 Report a problem | ||
| 4/22/2024 | Price change | $899,000-2.8%$219/sqft |
Source: PrimeMLS #4988895 Report a problem | ||
| 4/8/2024 | Price change | $925,000-2.5%$225/sqft |
Source: PrimeMLS #4988895 Report a problem | ||
| 3/22/2024 | Listed for sale | $949,000+26.5%$231/sqft |
Source: PrimeMLS #4988895 Report a problem | ||
| 11/18/2021 | Sold | $750,000+0%$183/sqft |
Source: PrimeMLS #4878385 Report a problem | ||
| 8/28/2021 | Contingent | $749,900$183/sqft |
Source: PrimeMLS #4878385 Report a problem | ||
| 8/19/2021 | Listed for sale | $749,900+31.6%$183/sqft |
Source: PrimeMLS #4878385 Report a problem | ||
| 8/11/2015 | Listing removed | $569,900$139/sqft |
Source: Coldwell Banker Residential Brokerage - Haverhill #4390388 Report a problem | ||
| 10/26/2014 | Price change | $569,900-0.9%$139/sqft |
Source: Coldwell Banker Residential Brokerage - Haverhill #4390388 Report a problem | ||
| 10/24/2014 | Listed for sale | $575,000+26.7%$140/sqft |
Source: Coldwell Banker Residential Brokerage - Haverhill #4390388 Report a problem | ||
| 4/8/2004 | Sold | $453,900$110/sqft |
Source: Public Record Report a problem | ||
Public tax history
| Year | Property taxes | Tax assessment |
|---|---|---|
| 2024 | $16,504 -15.2% | $931,400 |
| 2023 | $19,466 +6.2% | $931,400 +44.2% |
| 2022 | $18,324 +8.3% | $645,900 +5.6% |
| 2020 | $16,922 +2.6% | $611,800 |
| 2019 | $16,494 +1.6% | $611,800 |
| 2018 | $16,237 +8.3% | $611,800 +25.6% |
| 2017 | $14,996 +4.8% | $487,200 -0.7% |
| 2016 | $14,309 +9.5% | $490,700 |
| 2015 | $13,072 -3.4% | $490,700 |
| 2014 | $13,538 +1.9% | $490,700 |
| 2013 | $13,288 +5% | $490,700 -15.2% |
| 2007 | $12,661 | $578,400 |
Find assessor info on the county website
Neighborhood: 03873
Nearby homes
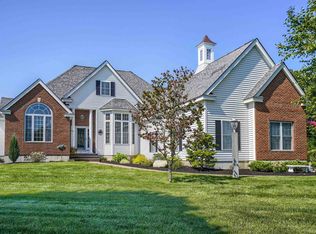
- $932,7004 bd4 ba2.9k sqft11 Wood Duck Cir, Sandown, NH 03873Off Market
- $807,7003 bd2 ba2.7k sqft36 Riverbend Dr, Sandown, NH 03873Off Market
- $879,5003 bd4 ba4.6k sqft8 Wood Duck Cir, Sandown, NH 03873Off Market

- $700,0003 bd3 ba5k sqft4 Wood Duck Cir, Sandown, NH 03873Sold
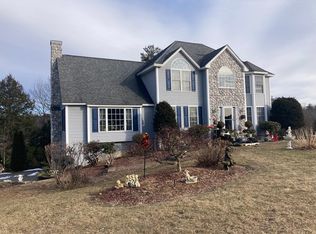
- $1,072,4004 bd3 ba4.5k sqft10 Wood Duck Cir, Sandown, NH 03873Off Market
- $956,9004 bd2 ba3.1k sqft17 Wood Duck Cir, Sandown, NH 03873Off Market
- $710,3002 bd2 ba1.4k sqft35 Riverbend Dr, Sandown, NH 03873Off Market
- $775,5003 bd2 ba2.6k sqft26 Riverbend Dr, Sandown, NH 03873Off Market
Nearby schools
GreatSchools rating
- NASandown Central SchoolGrades: PK-KDistance: 0.8 mi
- 5/10Timberlane Regional Middle SchoolGrades: 6-8Distance: 7.5 mi
- 5/10Timberlane Regional High SchoolGrades: 9-12Distance: 7.5 mi
Schools provided by the listing agent
- Elementary: Sandown North Elem Sch
- Middle: Timberlane Regional Middle
- High: Timberlane Regional High Sch
- District: Timberlane Regional
Source: PrimeMLS. This data may not be complete. We recommend contacting the local school district to confirm school assignments for this home.
Get a cash offer in 3 minutes
Find out how much your home could sell for in as little as 3 minutes with a no-obligation cash offer.
Estimated market value
$986,000
Get a cash offer in 3 minutes
Find out how much your home could sell for in as little as 3 minutes with a no-obligation cash offer.
Estimated market value
$986,000
- New Hampshire
- Rockingham County
- Sandown
- 03873
- 7 Wood Duck Circle
Nearby cities
Nearby zip codes
Other Sandown Topics
