Mid-Century home with in the Ardsley schools district with a Dobbs Ferry P.O. Welcome to this spacious 3/4 bedroom, 2.5 bathroom: Boasting excellent condition throughout, this residence offers a harmonious blend of comfort, space, and versatility. With a bright and open floor plan with high ceilings (15 ft.), hardwood floors, a remodeled kitchen, stainless steel appliances, and island. The dining area has glass doors that open to a private deck for outdoor dining, the oversized living room with vaulted (15 ft.) ceiling can accommodate all your entertainment needs. Three generous well sized bedrooms plus a versatile fourth room-ideal as a guest room, home office or gym. The primary bedroom has a private en-suite and ample closet space. The attached two-car garage has plenty of room for cars and storage. Enjoy all that Westchester has to offer from an excellent selection of restaurants, parks, village pool and an easy commute into NYC on Metro North to Grand Central Station.
Sold for $925,000
Street View
$925,000
7 Woodbine Terrace, Dobbs Ferry, NY 10522
3beds
2,000sqft
Single Family Residence, Residential
Built in 1969
10,019 Square Feet Lot
$977,600 Zestimate®
$463/sqft
$5,339 Estimated rent
Home value
$977,600
$880,000 - $1.09M
$5,339/mo
Zestimate® history
Owner options
List your home for rent
$5,339/mo
Rent Zestimate®
Find your next renter with Zillow Rental Manager. Plus, with online applications, you can quickly screen prospective tenants – for free.
$5,339/mo
Rent Zestimate®
Refinance and save
$6,126/mo
Est. payment
Refinancing to a lower rate could help reduce your monthly payments and save thousands over the life of the loan.
$6,126/mo
Est. payment
Explore your selling options
Work with a Zillow partner agent
Leverage their expertise and Zillow's premium Showcase listings to get your home seen by more buyers.
Get startedList with your own agent
Get your home in front of millions of buyers by listing it on Zillow.
Learn how to do itSell it yourself
Take full control of how buyers see your home on Zillow by listing For Sale by Owner (FSBO).
List your homeWhat's special
Attached two-car garageGenerous well sized bedroomsVersatile fourth roomPrivate deckStainless steel appliancesRemodeled kitchen
Zillow last checked:
Listing updated:
Listed by:
Michele R. Gonzalez 914-391-4179,
Julia B Fee Sothebys Int. Rlty 914-295-3500,
Justin Gonzalez 914-329-7985,
Julia B Fee Sothebys Int. Rlty
Bought with:
Wenchun Wu, 10401316569
Chase Global Realty Corp
Source: OneKey® MLS as distributed by MLS GRID,MLS#: 857427
Facts & features
Interior
Bedrooms & bathrooms
- Bedrooms: 3
- Bathrooms: 3
- Full bathrooms: 2
- 1/2 bathrooms: 1
Other
- Description: Entry foyer to livingroom with high ceilings, to open kitchen and dining area with glass door to deck.
- Level: First
Other
- Description: Primary bedroom with en-suite, hall to full bath, hall to bedroom, bedroom.
- Level: Second
Other
- Description: Laundry, hall to guest bedroom/office/gym with en-suite half bath. Landing to two car garage.
- Level: Lower
Heating
- Forced Air
Cooling
- Central Air
Appliances
- Included: Dishwasher, Dryer, Range, Refrigerator, Stainless Steel Appliance(s), Washer
- Laundry: Laundry Room
Features
- Cathedral Ceiling(s), Double Vanity, Eat-in Kitchen, Entrance Foyer, Granite Counters, Kitchen Island, Primary Bathroom, Open Floorplan, Open Kitchen
- Flooring: Hardwood
- Windows: Oversized Windows, Skylight(s)
- Basement: Crawl Space
- Attic: Unfinished
- Has fireplace: No
Interior area
- Total structure area: 2,000
- Total interior livable area: 2,000 sqft
Property
Parking
- Total spaces: 2
- Parking features: Driveway
- Garage spaces: 2
- Has uncovered spaces: Yes
Features
- Levels: Three Or More
- Patio & porch: Deck
Lot
- Size: 10,019 Square Feet
- Features: Back Yard, Front Yard, Landscaped
Details
- Parcel number: 2603003100000980000007
- Special conditions: None
Construction
Type & style
- Home type: SingleFamily
- Architectural style: Colonial,Mid-Century Modern
- Property subtype: Single Family Residence, Residential
Materials
- Brick
- Foundation: Brick/Mortar
Condition
- Actual
- Year built: 1969
Utilities & green energy
- Sewer: Public Sewer
- Water: Public
- Utilities for property: Electricity Connected, Natural Gas Connected, Sewer Connected, Trash Collection Public, Water Connected
Community & HOA
HOA
- Has HOA: No
Location
- Region: Dobbs Ferry
Financial & listing details
- Price per square foot: $463/sqft
- Tax assessed value: $830,000
- Annual tax amount: $25,080
- Date on market: 5/15/2025
- Cumulative days on market: 28 days
- Listing agreement: Exclusive Right To Sell
- Electric utility on property: Yes
Price history
| Date | Event | Price |
|---|---|---|
| 8/5/2025 | Sold | $925,000-2.6%$463/sqft |
Source:  OneKey® MLS as distributed by MLS GRID #857427 Report a problem OneKey® MLS as distributed by MLS GRID #857427 Report a problem | ||
| 6/12/2025 | Pending sale | $950,000$475/sqft |
Source: OneKey® MLS as distributed by MLS GRID #857427 Report a problem | ||
| 5/28/2025 | Price change | $950,000-4.5%$475/sqft |
Source: OneKey® MLS as distributed by MLS GRID #857427 Report a problem | ||
| 5/15/2025 | Listed for sale | $995,000+19.9%$498/sqft |
Source: OneKey® MLS as distributed by MLS GRID #857427 Report a problem | ||
| 9/1/2022 | Sold | $830,000+4%$415/sqft |
Source: OneKey® MLS as distributed by MLS GRID #H6191272 Report a problem | ||
| 7/8/2022 | Pending sale | $798,000$399/sqft |
Source: OneKey® MLS as distributed by MLS GRID #H6191272 Report a problem | ||
| 6/15/2022 | Listed for sale | $798,000+16.5%$399/sqft |
Source: OneKey® MLS as distributed by MLS GRID #H6191272 Report a problem | ||
| 3/25/2021 | Sold | $685,000-5.5%$343/sqft |
Source: Public Record Report a problem | ||
| 4/20/2020 | Listing removed | $3,900$2/sqft |
Source: Keller Williams City Views #H6028464 Report a problem | ||
| 3/24/2020 | Listed for rent | $3,900-2.5%$2/sqft |
Source: Keller Williams City Views #6028464 Report a problem | ||
| 8/26/2018 | Listing removed | $4,000$2/sqft |
Source: Keller Williams City Views #4837358 Report a problem | ||
| 8/8/2018 | Listed for rent | $4,000$2/sqft |
Source: Keller Williams City Views #4837358 Report a problem | ||
| 8/8/2018 | Listing removed | $725,000$363/sqft |
Source: Keller Williams City Views #4804174 Report a problem | ||
| 7/9/2018 | Price change | $725,000-3.1%$363/sqft |
Source: Keller Williams City Views #4804174 Report a problem | ||
| 4/19/2018 | Price change | $748,000-2.2%$374/sqft |
Source: Keller Williams City Views #4804174 Report a problem | ||
| 3/27/2018 | Listed for sale | $765,000+82.1%$383/sqft |
Source: Keller Williams City Views #4804174 Report a problem | ||
| 4/22/2015 | Sold | $420,000-10.6%$210/sqft |
Source: OneKey® MLS as distributed by MLS GRID #H4443080 Report a problem | ||
| 3/8/2015 | Listed for sale | $469,900$235/sqft |
Source: William Raveis - Ridgefield #4443080 Report a problem | ||
Public tax history
| Year | Property taxes | Tax assessment |
|---|---|---|
| 2025 | -- | $904,700 +9% |
| 2024 | -- | $830,000 +2.5% |
| 2023 | -- | $810,000 -2.2% |
| 2022 | -- | $828,400 +9% |
| 2021 | -- | $760,000 +7.8% |
| 2020 | -- | $705,200 |
| 2019 | -- | $705,200 |
| 2018 | -- | $705,200 +2.9% |
| 2017 | -- | $685,300 +2.6% |
| 2016 | -- | $668,100 +3900.6% |
| 2015 | $15,350 | $16,700 -20.7% |
| 2014 | $15,350 | $21,050 |
| 2013 | $15,350 | $21,050 |
| 2012 | -- | $21,050 |
| 2011 | -- | $21,050 |
| 2010 | -- | $21,050 |
| 2009 | -- | $21,050 |
| 2008 | -- | $21,050 |
| 2007 | -- | $21,050 |
| 2006 | -- | $21,050 |
| 2005 | -- | $21,050 |
| 2004 | -- | $21,050 |
| 2003 | -- | $21,050 |
| 2002 | -- | $21,050 |
| 2001 | -- | $21,050 |
| 2000 | -- | $21,050 |
| 1999 | -- | $21,050 |
Find assessor info on the county website
Neighborhood: 10522
Nearby homes
- $950,0005 bd3 ba2.5k sqft11 Woodbine Ter, Dobbs Ferry, NY 10522Sold
- $1,304,5004 bd2 ba2.5k sqft65 Hickory Hill Dr, Dobbs Ferry, NY 10522Off Market
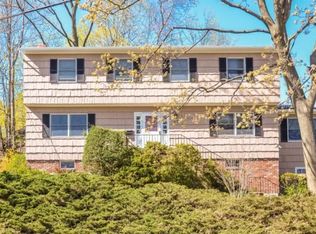
- $1,292,6003 bd3 ba2.4k sqft8 Crescent Ln, Dobbs Ferry, NY 10522Off Market

- $996,200-- bd2 ba1.5k sqft10 Crescent Ln, Dobbs Ferry, NY 10522Off Market
- $1,163,3004 bd3 ba2.4k sqft61 Hickory Hill Dr, Dobbs Ferry, NY 10522Off Market
- $1,330,5004 bd3 ba2.5k sqft12 Crescent Ln, Dobbs Ferry, NY 10522Off Market
- $1,170,700-- bd2 ba1.2k sqft10 Woodbine Ter, Dobbs Ferry, NY 10522Off Market
- $1,097,3004 bd2 ba2.4k sqft4 Woodbine Ter, Dobbs Ferry, NY 10522Off Market
Nearby schools
GreatSchools rating
- 9/10Concord Road Elementary SchoolGrades: K-4Distance: 0.9 mi
- 10/10Ardsley Middle SchoolGrades: 5-8Distance: 0.9 mi
- 10/10Ardsley High SchoolGrades: 9-12Distance: 1.2 mi
Schools provided by the listing agent
- Elementary: Concord Road Elementary School
- Middle: Ardsley Middle School
- High: Ardsley High School
Source: OneKey® MLS as distributed by MLS GRID. This data may not be complete. We recommend contacting the local school district to confirm school assignments for this home.
Get a cash offer in 3 minutes
Find out how much your home could sell for in as little as 3 minutes with a no-obligation cash offer.
Estimated market value
$977,600
Get a cash offer in 3 minutes
Find out how much your home could sell for in as little as 3 minutes with a no-obligation cash offer.
Estimated market value
$977,600
- New York
- Westchester County
- Dobbs Ferry
- 10522
- 7 Woodbine Terrace
Nearby cities
Nearby zip codes
Other Dobbs Ferry Topics
