Experience luxury living on 5 serene, tree-lined acres in the coveted Woodlands Addition of Mansfield. This architecturally striking home offers over 4,200 square feet of refined living space all on one level featuring 4 spacious bedrooms - each with its own ensuite bath - providing ultimate privacy and comfort. The beautifully updated kitchen boasts granite counters, an expansive island, custom cabinetry and seamless flow into multiple living and dining areas, all flooded with natural light.
Retreat to the oversized primary suite complete with a cozy fireplace, custom closet system and spa-like bath with dual vanities, soaking tub and walk-in shower. Entertain with ease in the dedicated media room or step outside to your private backyard oasis featuring a sparkling pool, spa and covered patio surrounded by mature trees.
Equestrian lovers will appreciate the 4-stall barn and cross-fenced grounds, while a peaceful pond adds to the estate-like setting. Additional amenities include multiple fireplaces, built-ins throughout, a library, loft, 3 HVAC units only 5 years old, 3 water heaters, 4 year old roof, gated entry, circular driveway and 2 garages that can house up to 5 cars with oversized bays.
This rare, no-HOA property combines quiet country charm and a convenient location to shopping, dining and major highways. A truly special retreat that must be seen to be fully appreciated.
Sold
Price Unknown
7 Woodland Dr, Mansfield, TX 76063
4beds
4,289sqft
Single Family Residence
Built in 1984
5 Acres Lot
$-- Zestimate®
$--/sqft
$5,985 Estimated rent
Home value
Not available
Estimated sales range
Not available
$5,985/mo
Zestimate® history
Owner options
List your home for rent
$5,985/mo
Rent Zestimate®
Find your next renter with Zillow Rental Manager. Plus, with online applications, you can quickly screen prospective tenants – for free.
$5,985/mo
Rent Zestimate®
Refinance and save
Refinancing to a lower rate could help reduce your monthly payments and save thousands over the life of the loan.
Explore your selling options
Work with a Zillow partner agent
Leverage their expertise and Zillow's premium Showcase listings to get your home seen by more buyers.
Get startedList with your own agent
Get your home in front of millions of buyers by listing it on Zillow.
Learn how to do itSell it yourself
Take full control of how buyers see your home on Zillow by listing For Sale by Owner (FSBO).
List your homeWhat's special
Sparkling poolCozy fireplacePrivate backyard oasisGranite countersSpacious bedroomsRefined living spaceMultiple fireplaces
Zillow last checked:
Listing updated:
Listed by:
Brandee Kelley 0541522 817-635-1141,
Keller Williams Lonestar DFW 817-795-2500
Bought with:
Denver Kemery
Repeat Realty, LLC
Source: NTREIS,MLS#: 20975306
Facts & features
Interior
Bedrooms & bathrooms
- Bedrooms: 4
- Bathrooms: 5
- Full bathrooms: 5
Primary bedroom
- Features: Built-in Features, Closet Cabinetry, Ceiling Fan(s), En Suite Bathroom, Fireplace, Sitting Area in Primary, Walk-In Closet(s)
- Level: First
- Dimensions: 26 x 18
Bedroom
- Features: Ceiling Fan(s), En Suite Bathroom, Walk-In Closet(s)
- Level: First
- Dimensions: 12 x 15
Bedroom
- Features: Ceiling Fan(s), En Suite Bathroom
- Level: First
- Dimensions: 17 x 12
Bedroom
- Level: First
- Dimensions: 18 x 14
Primary bathroom
- Features: Built-in Features, Closet Cabinetry, Dual Sinks, Double Vanity, En Suite Bathroom, Granite Counters, Garden Tub/Roman Tub, Linen Closet, Sink, Separate Shower
- Level: First
- Dimensions: 16 x 15
Breakfast room nook
- Features: Breakfast Bar, Eat-in Kitchen, Granite Counters
- Level: First
- Dimensions: 19 x 16
Dining room
- Features: Built-in Features, Ceiling Fan(s)
- Level: First
- Dimensions: 12 x 19
Other
- Features: En Suite Bathroom
- Level: First
- Dimensions: 14 x 11
Other
- Features: En Suite Bathroom, Garden Tub/Roman Tub, Separate Shower
- Level: First
- Dimensions: 17 x 9
Other
- Level: First
- Dimensions: 5 x 14
Half bath
- Level: First
- Dimensions: 5 x 4
Kitchen
- Features: Breakfast Bar, Built-in Features, Eat-in Kitchen, Granite Counters, Kitchen Island, Pantry, Walk-In Pantry
- Level: First
- Dimensions: 19 x 14
Laundry
- Level: First
- Dimensions: 10 x 10
Library
- Features: Built-in Features
- Level: First
- Dimensions: 19 x 23
Living room
- Features: Built-in Features, Ceiling Fan(s), Fireplace
- Level: First
- Dimensions: 23 x 17
Loft
- Features: Ceiling Fan(s)
- Level: Second
- Dimensions: 8 x 15
Media room
- Level: First
- Dimensions: 17 x 14
Heating
- Central, Electric, Fireplace(s)
Cooling
- Central Air, Ceiling Fan(s), Electric
Appliances
- Included: Built-In Refrigerator, Double Oven, Dishwasher, Electric Cooktop, Electric Oven, Electric Water Heater, Disposal, Microwave, Refrigerator
- Laundry: Washer Hookup, Electric Dryer Hookup, Laundry in Utility Room
Features
- Built-in Features, Chandelier, Decorative/Designer Lighting Fixtures, Double Vanity, Eat-in Kitchen, Granite Counters, High Speed Internet, Kitchen Island, Loft, Open Floorplan, Pantry, Cable TV, Vaulted Ceiling(s), Natural Woodwork, Walk-In Closet(s)
- Flooring: Carpet, Tile, Wood
- Windows: Skylight(s), Shutters, Window Coverings
- Has basement: No
- Number of fireplaces: 2
- Fireplace features: Bedroom, Living Room, Wood Burning
Interior area
- Total interior livable area: 4,289 sqft
Property
Parking
- Total spaces: 5
- Parking features: Additional Parking, Circular Driveway, Direct Access, Door-Single, Driveway, Electric Gate, Garage, Garage Door Opener, Gated, Inside Entrance, Other, Garage Faces Side
- Attached garage spaces: 5
- Has uncovered spaces: Yes
Features
- Levels: One and One Half,One
- Stories: 1
- Patio & porch: Front Porch, Patio, Covered
- Exterior features: Lighting, Private Yard, Rain Gutters, Storage
- Pool features: Heated, In Ground, Outdoor Pool, Pool, Pool/Spa Combo, Water Feature
- Fencing: Cross Fenced,Fenced
Lot
- Size: 5 Acres
- Features: Acreage, Back Yard, Lawn, Landscaped, Many Trees, Sprinkler System
Details
- Additional structures: Second Garage, Barn(s), Stable(s)
- Parcel number: 05153190
Construction
Type & style
- Home type: SingleFamily
- Architectural style: Ranch,Traditional,Detached
- Property subtype: Single Family Residence
Materials
- Rock, Stone, Wood Siding
- Foundation: Slab
- Roof: Composition,Shingle
Condition
- Year built: 1984
Utilities & green energy
- Sewer: Aerobic Septic
- Water: Public
- Utilities for property: Electricity Available, Electricity Connected, Septic Available, Underground Utilities, Water Available, Cable Available
Community & HOA
Community
- Security: Security System Owned, Security System, Carbon Monoxide Detector(s), Smoke Detector(s)
- Subdivision: Woodlands Add
HOA
- Has HOA: No
Location
- Region: Mansfield
Financial & listing details
- Tax assessed value: $1,380,354
- Annual tax amount: $22,221
- Date on market: 6/20/2025
- Cumulative days on market: 5 days
- Listing terms: Cash,Conventional,FHA,Texas Vet,VA Loan
- Exclusions: None
- Electric utility on property: Yes
Price history
| Date | Event | Price |
|---|---|---|
| 7/30/2025 | Sold | -- |
Source: NTREIS #20975306 Report a problem | ||
| 7/2/2025 | Pending sale | $1,100,000$256/sqft |
Source: NTREIS #20975306 Report a problem | ||
| 6/25/2025 | Contingent | $1,100,000$256/sqft |
Source: NTREIS #20975306 Report a problem | ||
| 6/20/2025 | Listed for sale | $1,100,000$256/sqft |
Source: NTREIS #20975306 Report a problem | ||
| 11/30/2007 | Listing removed | $1,100,000$256/sqft |
Source: Obeo #10809108 Report a problem | ||
| 11/14/2007 | Listed for sale | $1,100,000$256/sqft |
Source: Obeo #10809108 Report a problem | ||
Public tax history
| Year | Property taxes | Tax assessment |
|---|---|---|
| 2024 | $15,499 -11.4% | $1,380,354 -2.3% |
| 2023 | $17,496 -7.6% | $1,412,910 +47.5% |
| 2022 | $18,944 +4.5% | $957,759 +30.5% |
| 2021 | $18,122 -8.5% | $734,107 -11.5% |
| 2020 | $19,808 +1.4% | $829,083 -4.8% |
| 2019 | $19,539 +6.2% | $870,843 +26.4% |
| 2018 | $18,402 +10.2% | $688,798 +10% |
| 2017 | $16,701 -2.4% | $626,180 -2.6% |
| 2016 | $17,109 -13.8% | $643,060 -13.2% |
| 2015 | $19,858 | $740,900 |
| 2014 | $19,858 | $740,900 |
| 2013 | -- | $740,900 +0.6% |
| 2012 | -- | $736,200 |
| 2011 | -- | $736,200 -0.1% |
| 2010 | -- | $736,800 -1.5% |
| 2009 | -- | $748,100 |
| 2008 | -- | $748,100 +64.4% |
| 2007 | -- | $455,000 |
| 2006 | -- | $455,000 -14.3% |
| 2005 | -- | $530,700 +18% |
| 2004 | -- | $449,600 +12.4% |
| 2003 | -- | $400,000 -4.5% |
| 2002 | -- | $418,800 +23% |
| 2001 | -- | $340,500 |
| 2000 | -- | $340,500 |
Find assessor info on the county website
Neighborhood: 76063
Nearby homes
- $1,676,0465 bd7 ba7.5k sqft6 Woodland Dr, Mansfield, TX 76063Off Market

- $2,260,8006 bd9 ba10k sqft8 Woodland Dr, Mansfield, TX 76063Off Market
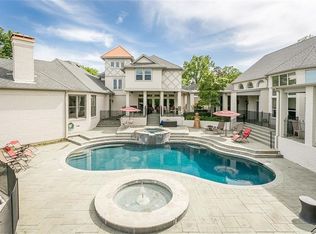
- $1,333,5003 bd4 ba5.2k sqft8 Woodland Dr, Mansfield, TX 76063Off Market
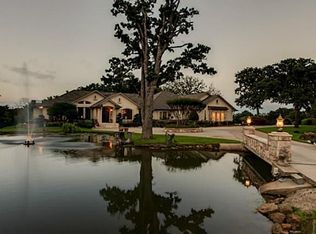
- $1,262,9003 bd4 ba5.2k sqft8 Woodland Dr UNIT A, Mansfield, TX 76063Off Market

- $1,015,7004 bd3 ba3.4k sqft11 Woodland Dr, Mansfield, TX 76063Off Market
- $1,475,0004 bd5 ba5.4k sqft5 Woodland Dr, Mansfield, TX 76063Off Market
- $2,021,9006 bd8 ba8.3k sqft12 Woodland Dr, Mansfield, TX 76063Off Market
- $1,609,0004 bd5 ba6.5k sqft18 Woodland Ct, Mansfield, TX 76063Off Market
Nearby schools
GreatSchools rating
- 10/10Nancy Neal Elementary SchoolGrades: PK-4Distance: 0.5 mi
- 7/10Linda Jobe Middle SchoolGrades: 7-8Distance: 1 mi
- 5/10Mansfield Legacy High SchoolGrades: 9-12Distance: 1.9 mi
Schools provided by the listing agent
- Elementary: Nancy Neal
- Middle: Linda Jobe
- High: Mansfield Frontier
- District: Mansfield ISD
Source: NTREIS. This data may not be complete. We recommend contacting the local school district to confirm school assignments for this home.
- Texas
- Tarrant County
- Mansfield
- 76063
- 7 Woodland Dr
Nearby cities
Nearby neighborhoods
Nearby zip codes
Other Mansfield Topics
