Welcome to your serene retreat nestled in a tranquil wooded setting on a cul-de-sac! This beautiful split-level home offers a perfect blend of comfort, functionality, and natural beauty. Upon entering the main level, you'll be greeted by a spacious living room bathed in natural light, perfect for relaxation or entertaining guests. The adjacent eat-in kitchen boasts stainless steel appliances, providing both style and convenience for culinary endeavors. On the upper level, you'll discover three inviting bedrooms and a remodeled full bath, offering comfort and convenience for family and guests alike. Venturing to the lower level, a family room awaits, complete with a wood stove, ideal for gathering on chilly evenings. Additionally, a convenient half bath and laundry room add to the practicality of this space. Step outside to your own outdoor oasis, where a deck offers picturesque views of the expansive rear yard, providing the perfect backdrop for outdoor gatherings and relaxation. A patio and koi pond enhance the ambiance, while a fire ring invites cozy evenings under the stars. A shed is available for storing gardening tools, keeping your outdoor space organized and efficient. For the handy homeowner, a two-car garage awaits, complete with a workbench for all your DIY projects. This home has been meticulously maintained and updated with modern amenities, including a programmable thermostat, replacement windows, new roof and windows in 2019, updated plumbing, siding, and HVAC, providing peace of mind and comfort for years to come. Don't miss the opportunity to make this idyllic retreat your own – schedule a showing today and experience the tranquility and charm of this remarkable property firsthand!
Sold for $360,000
$360,000
7 Woodland Dr, Stevens, PA 17578
3beds
1,532sqft
Single Family Residence
Built in 1991
0.44 Acres Lot
$394,900 Zestimate®
$235/sqft
$2,057 Estimated rent
Home value
$394,900
$375,000 - $415,000
$2,057/mo
Zestimate® history
Owner options
List your home for rent
$2,057/mo
Rent Zestimate®
Find your next renter with Zillow Rental Manager. Plus, with online applications, you can quickly screen prospective tenants – for free.
$2,057/mo
Rent Zestimate®
Refinance and save
$2,297/mo
Est. payment
Refinancing to a lower rate could help reduce your monthly payments and save thousands over the life of the loan.
$2,297/mo
Est. payment
Explore your selling options
Work with a Zillow partner agent
Leverage their expertise and Zillow's premium Showcase listings to get your home seen by more buyers.
Get startedList with your own agent
Get your home in front of millions of buyers by listing it on Zillow.
Learn how to do itSell it yourself
Take full control of how buyers see your home on Zillow by listing For Sale by Owner (FSBO).
List your homeWhat's special
Picturesque viewsExpansive rear yardUpdated with modern amenitiesNew roofNatural lightConvenient half bathFire ring
Zillow last checked:
Listing updated:
Listed by:
Anthony Tchekalenko 717-945-3681,
Keller Williams Elite
Bought with:
Brooke Coe, RS368014
Berkshire Hathaway HomeServices Homesale Realty
Source: Bright MLS,MLS#: PALA2048170
Facts & features
Interior
Bedrooms & bathrooms
- Bedrooms: 3
- Bathrooms: 2
- Full bathrooms: 1
- 1/2 bathrooms: 1
Rooms
- Room types: Living Room, Bedroom 2, Bedroom 3, Kitchen, Family Room, Bedroom 1, Laundry, Full Bath, Half Bath
Basement
- Area: 528
Heating
- Heat Pump, Forced Air, Programmable Thermostat, Wood Stove, Electric
Cooling
- Central Air, Electric
Appliances
- Included: Dishwasher, Disposal, Microwave, Oven/Range - Electric, Stainless Steel Appliance(s), Water Treat System, Electric Water Heater
- Laundry: Lower Level, Laundry Room
Features
- Eat-in Kitchen, Combination Kitchen/Dining, Crown Molding, Floor Plan - Traditional, Kitchen - Table Space, Recessed Lighting
- Flooring: Carpet, Ceramic Tile, Hardwood, Luxury Vinyl, Wood
- Windows: Replacement
- Basement: Finished
- Has fireplace: No
- Fireplace features: Wood Burning Stove
Interior area
- Total structure area: 1,532
- Total interior livable area: 1,532 sqft
- Finished area above ground: 1,004
- Finished area below ground: 528
Property
Parking
- Total spaces: 4
- Parking features: Garage Faces Front, Garage Door Opener, Inside Entrance, Driveway, Attached
- Attached garage spaces: 2
- Uncovered spaces: 2
Accessibility
- Accessibility features: None
Features
- Levels: Multi/Split,Three
- Stories: 3
- Patio & porch: Deck, Patio
- Exterior features: Sidewalks
- Pool features: None
Lot
- Size: 0.44 Acres
- Features: Level, Cul-De-Sac, Stream/Creek, Suburban
Details
- Additional structures: Above Grade, Below Grade
- Parcel number: 0807255400000
- Zoning: RES
- Special conditions: Standard
Construction
Type & style
- Home type: SingleFamily
- Architectural style: Traditional
- Property subtype: Single Family Residence
Materials
- Vinyl Siding, Brick
- Foundation: Other
- Roof: Shingle,Composition
Condition
- Excellent
- New construction: No
- Year built: 1991
Utilities & green energy
- Electric: 200+ Amp Service
- Sewer: Public Sewer
- Water: Public
- Utilities for property: Cable Connected
Community & HOA
Community
- Subdivision: East Cocalico Heights
HOA
- Has HOA: No
Location
- Region: Stevens
- Municipality: EAST COCALICO TWP
Financial & listing details
- Price per square foot: $235/sqft
- Tax assessed value: $179,100
- Annual tax amount: $4,455
- Date on market: 3/15/2024
- Listing agreement: Exclusive Right To Sell
- Listing terms: Cash,Conventional,FHA,VA Loan
- Inclusions: Refrigerator, Bathroom Storage Closet
- Exclusions: Negotiable: Playset, Washer & Dryer, Garage Shelves
- Ownership: Fee Simple
Price history
| Date | Event | Price |
|---|---|---|
| 4/10/2024 | Sold | $360,000+4.3%$235/sqft |
Source:  Bright MLS #PALA2048170 Report a problem Bright MLS #PALA2048170 Report a problem | ||
| 3/16/2024 | Pending sale | $345,000$225/sqft |
Source: Bright MLS #PALA2048170 Report a problem | ||
| 3/15/2024 | Listed for sale | $345,000+85.5%$225/sqft |
Source: Bright MLS #PALA2048170 Report a problem | ||
| 9/11/2012 | Sold | $186,000-2.1%$121/sqft |
Source: Public Record Report a problem | ||
| 7/21/2012 | Price change | $189,900+5.6%$124/sqft |
Source: Kingsway Realty #193263 Report a problem | ||
| 7/18/2012 | Price change | $179,900-5.3%$117/sqft |
Source: Kingsway Realty #193263 Report a problem | ||
| 5/16/2012 | Listed for sale | $189,900$124/sqft |
Source: Kingsway Realty #193263 Report a problem | ||
Public tax history
| Year | Property taxes | Tax assessment |
|---|---|---|
| 2025 | $4,709 +5.6% | $179,100 |
| 2024 | $4,461 +2.5% | $179,100 |
| 2023 | $4,352 +2.7% | $179,100 |
| 2022 | $4,236 | $179,100 |
| 2021 | $4,236 | $179,100 |
| 2020 | -- | $179,100 |
| 2019 | $4,180 | $179,100 |
| 2018 | -- | $179,100 +34% |
| 2017 | $3,824 | $133,700 |
| 2016 | $3,824 +28.2% | $133,700 |
| 2015 | $2,984 | $133,700 |
| 2014 | $2,984 | $133,700 |
| 2013 | -- | $133,700 |
| 2012 | -- | $133,700 |
| 2011 | -- | $133,700 |
| 2010 | -- | $133,700 |
| 2009 | -- | $133,700 |
| 2007 | -- | $133,700 |
| 2006 | -- | $133,700 |
| 2005 | -- | $133,700 +29.7% |
| 2004 | -- | $103,100 |
| 2003 | -- | $103,100 |
| 2002 | -- | $103,100 |
| 2000 | -- | $103,100 |
Find assessor info on the county website
Neighborhood: Reamstown
Nearby homes
- $536,8004 bd2 ba2.8k sqft9 Woodland Dr, Stevens, PA 17578Off Market
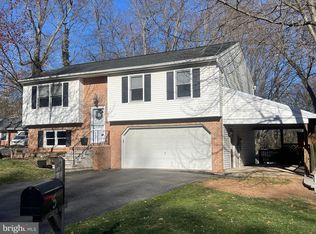
- $360,0003 bd2 ba1.7k sqft5 Woodland Dr, Stevens, PA 17578Sold
- $405,9004 bd2 ba2.3k sqft17 Ingham Dr, Stevens, PA 17578Off Market
- $319,4003 bd1 ba1.3k sqft15 Ingham Dr, Stevens, PA 17578Off Market
- $343,8003 bd1 ba1.6k sqft19 Ingham Dr, Stevens, PA 17578Off Market
- $378,7003 bd2 ba1.2k sqft11 Woodland Dr, Stevens, PA 17578Off Market
- $334,6002 bd1 ba1.5k sqft8 Woodland Dr, Stevens, PA 17578Off Market
- $315,2002 bd1 ba1.5k sqft13 Ingham Dr, Stevens, PA 17578Off Market
Nearby schools
GreatSchools rating
- 7/10Reamstown El SchoolGrades: K-5Distance: 0.8 mi
- 8/10Cocalico Middle SchoolGrades: 6-8Distance: 2.6 mi
- 8/10Cocalico Senior High SchoolGrades: 9-12Distance: 2.5 mi
Schools provided by the listing agent
- Elementary: Reamstown
- Middle: Cocalico
- High: Cocalico
- District: Cocalico
Source: Bright MLS. This data may not be complete. We recommend contacting the local school district to confirm school assignments for this home.


Get pre-qualified for a loan
At Zillow Home Loans, we can pre-qualify you in as little as 5 minutes with no impact to your credit score.An equal housing lender. NMLS #10287.
Sell for more on Zillow
Get a Zillow Showcase℠ listing at no additional cost and you could sell for .
$394,900
2% more
+$7,898
With Zillow Showcase(estimated)
$402,798
- Pennsylvania
- Lancaster County
- Stevens
- 17578
- Reamstown
- 7 Woodland Dr
Nearby cities
Nearby neighborhoods
Nearby zip codes
Other Stevens Topics
