An amazing neighborhood with walking trails just a stones throw away! Located convenient to Routes 32/9 and only ten minutes to MA Pike this location is just ideal. One level living makes this perfect for those winding down or desiring easy to care for three bedroom home. Kitchen features a center island and a very generous amount of cabinet space. There is hardwood flooring, a breezeway leading to the garage and a spacious composite deck that you will love to entertain on. Make your appointment today and we can have you moved in enjoying the summer breeze in this backyard!
Sold for $309,000
$309,000
7 Woodland Hts, Ware, MA 01082
3beds
1,008sqft
Single Family Residence
Built in 1961
0.26 Acres Lot
$311,800 Zestimate®
$307/sqft
$2,273 Estimated rent
Home value
$311,800
Estimated sales range
Not available
$2,273/mo
Zestimate® history
Owner options
List your home for rent
$2,273/mo
Rent Zestimate®
Find your next renter with Zillow Rental Manager. Plus, with online applications, you can quickly screen prospective tenants – for free.
$2,273/mo
Rent Zestimate®
Refinance and save
$2,106/mo
Est. payment
Refinancing to a lower rate could help reduce your monthly payments and save thousands over the life of the loan.
$2,106/mo
Est. payment
Explore your selling options
Work with a Zillow partner agent
Leverage their expertise and Zillow's premium Showcase listings to get your home seen by more buyers.
Get startedList with your own agent
Get your home in front of millions of buyers by listing it on Zillow.
Learn how to do itSell it yourself
Take full control of how buyers see your home on Zillow by listing For Sale by Owner (FSBO).
List your homeWhat's special
One level livingSpacious composite deckHardwood flooringThree bedroom home
Zillow last checked:
Listing updated:
Listed by:
Jill Gravel 413-364-7353,
Gravel Real Estate Associates 413-967-7355
Bought with:
Veronica Monczka
Coldwell Banker Community REALTORS®
Source: MLS PIN,MLS#: 73503869
Facts & features
Interior
Bedrooms & bathrooms
- Bedrooms: 3
- Bathrooms: 1
- Full bathrooms: 1
Primary bedroom
- Level: First
Bedroom 2
- Level: First
Bedroom 3
- Level: First
Primary bathroom
- Features: No
Bathroom 1
- Level: First
Kitchen
- Level: First
Living room
- Level: First
Heating
- Baseboard, Oil
Cooling
- None
Appliances
- Included: Water Heater, Tankless Water Heater, Range, Refrigerator, Washer, Dryer
- Laundry: In Basement, Electric Dryer Hookup, Washer Hookup
Features
- Mud Room, Bonus Room
- Flooring: Wood, Tile, Carpet, Hardwood, Other
- Doors: Storm Door(s)
- Windows: Insulated Windows
- Basement: Full,Partially Finished,Walk-Out Access,Concrete
- Has fireplace: No
Interior area
- Total structure area: 1,008
- Total interior livable area: 1,008 sqft
- Finished area above ground: 1,008
Property
Parking
- Total spaces: 5
- Parking features: Attached, Garage Door Opener, Paved Drive, Off Street, Driveway, Paved
- Attached garage spaces: 1
- Uncovered spaces: 4
Features
- Patio & porch: Deck - Composite
- Exterior features: Deck - Composite, Storage, Other
Lot
- Size: 0.26 Acres
- Features: Other
Details
- Parcel number: M:00010 B:00000 L:00062,3416451
- Zoning: SR
Construction
Type & style
- Home type: SingleFamily
- Architectural style: Ranch
- Property subtype: Single Family Residence
Materials
- Frame
- Foundation: Block
- Roof: Shingle
Condition
- Year built: 1961
Utilities & green energy
- Electric: Circuit Breakers
- Sewer: Private Sewer
- Water: Public
- Utilities for property: for Electric Range, for Electric Oven, for Electric Dryer, Washer Hookup
Community & HOA
Community
- Features: Walk/Jog Trails, Bike Path, Conservation Area, Highway Access
HOA
- Has HOA: No
Location
- Region: Ware
Financial & listing details
- Price per square foot: $307/sqft
- Tax assessed value: $233,500
- Annual tax amount: $3,517
- Date on market: 7/12/2026
- Road surface type: Paved
Price history
| Date | Event | Price |
|---|---|---|
| 7/15/2026 | Sold | $309,000+3%$307/sqft |
Source: MLS PIN #73503869 Report a problem | ||
| 7/1/2026 | Pending sale | $299,900$298/sqft |
Source: MLS PIN #73503869 Report a problem | ||
| 4/18/2026 | Listed for sale | $299,900$298/sqft |
Source: MLS PIN #73503869 Report a problem | ||
Public tax history
| Year | Property taxes | Tax assessment |
|---|---|---|
| 2025 | $3,517 +4.3% | $233,500 +13.1% |
| 2024 | $3,372 -0.4% | $206,500 +5.2% |
| 2023 | $3,386 +1.3% | $196,200 +13.5% |
| 2022 | $3,342 +3.4% | $172,800 +7.9% |
| 2021 | $3,233 +2.7% | $160,200 +5% |
| 2020 | $3,148 +2.1% | $152,600 |
| 2019 | $3,084 +3.8% | $152,600 +6.3% |
| 2018 | $2,972 +5.1% | $143,500 +5.4% |
| 2017 | $2,829 +2.8% | $136,200 |
| 2016 | $2,753 +2.9% | $136,200 |
| 2015 | $2,676 +5.9% | $136,200 -1.3% |
| 2014 | $2,527 +4.8% | $138,000 -3.1% |
| 2013 | $2,412 +3.3% | $142,400 -3.1% |
| 2012 | $2,334 +5.5% | $146,900 -1.3% |
| 2011 | $2,213 +2.9% | $148,800 |
| 2010 | $2,150 +3.6% | $148,800 -2.1% |
| 2009 | $2,076 +0.4% | $152,000 -2.2% |
| 2008 | $2,067 +2.9% | $155,400 +3.3% |
| 2007 | $2,008 +3.6% | $150,400 +9% |
| 2006 | $1,938 +4.2% | $138,000 +15.8% |
| 2005 | $1,860 +7% | $119,200 +22.5% |
| 2004 | $1,738 +2.9% | $97,300 |
| 2003 | $1,689 -0.9% | $97,300 +11.3% |
| 2002 | $1,704 | $87,400 |
Find assessor info on the county website
Neighborhood: 01082
Nearby homes
- $306,4003 bd1 ba1.1k sqft9 Woodland Hts, Ware, MA 01082Off Market
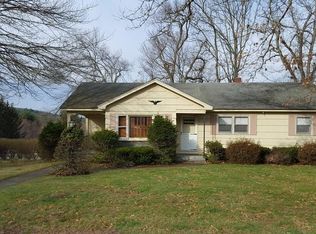
- $314,9003 bd1 ba1.3k sqft6 Longview Ave, Ware, MA 01082Off Market
- $359,8003 bd2 ba1.4k sqft5 Woodland Hts, Ware, MA 01082Off Market
- $324,3003 bd1 ba1.4k sqft8 Longview Ave, Ware, MA 01082Off Market
- $276,0002 bd1 ba1.1k sqft6 Woodland Hts, Ware, MA 01082Off Market
- $340,2004 bd1 ba1.3k sqft4 Longview Ave, Ware, MA 01082Off Market
- $347,1003 bd1 ba1.8k sqft4 Woodland Hts, Ware, MA 01082Off Market
- $314,3003 bd1 ba2.3k sqft8 Woodland Hts, Ware, MA 01082Off Market
Nearby schools
GreatSchools rating
- 5/10Ware Middle SchoolGrades: 4-6Distance: 0.8 mi
- 3/10Ware Junior/Senior High SchoolGrades: 7-12Distance: 0.7 mi
- 4/10Stanley M Koziol Elementary SchoolGrades: PK-3Distance: 0.8 mi
Sell for more on Zillow
Get a Zillow Showcase℠ listing at no additional cost and you could sell for .
$311,800
2% more
+$6,236
With Zillow Showcase(estimated)
$318,036
Sell for more on Zillow
Get a Zillow Showcase℠ listing at no additional cost and you could sell for .
$311,800
2% more
+$6,236
With Zillow Showcase(estimated)
$318,036
- Massachusetts
- Hampshire County
- Ware
- 01082
- 7 Woodland Hts
