Welcome to this exceptional custom-built home, perfectly situated on one of the area's most desirable streets. Combining a prime location with timeless charm and quality craftsmanship, this is far from a cookie-cutter home. Thoughtfully designed with distinctive architectural details throughout, it offers both character and functionality. The kitchen and bath cabinetry is all custom dovetail construction, reflecting the attention to detail found throughout the home. The spacious first-floor primary suite features a beautifully updated en-suite bath and direct access to a stunning custom in-ground saltwater pool, creating a private retreat right outside your door. The home also boasts a sunken living room, renovated kitchen and bathrooms, abundant storage, and a huge mudroom/laundry room with convenient garage entry. Upstairs, you'll find generously sized bedrooms along with a large adjacent attic storage area and cedar closet, providing an abundance of practical space.Location is another of this home's exceptional features. Enjoy easy access to Stanley Park, Westfield State University, nearby multi-use walking and biking paths, and beautiful conservation areas, offering endless opportunities for recreation, walking, biking, and enjoying the outdoors. All of this is complemented by the convenience of being close to Westfield's many amenities. Whether you're hosting gatherings, entertaining friends, or simply enjoying a quiet afternoon beside the pool, this home's inviting layout and beautiful outdoor oasis make it ideal for every occasion. If you've been searching for a home with personality, quality craftsmanship, exceptional outdoor living, and a truly desirable location, this charming custom residence is one you won't want to miss.
Pending
$719,000
7 Woodland Rd, Westfield, MA 01085
4beds
3,079sqft
Single Family Residence
Built in 1972
0.74 Acres Lot
$710,300 Zestimate®
$234/sqft
$-- HOA
What's special
Distinctive architectural detailsRenovated kitchenSpacious first-floor primary suiteGenerously sized bedroomsBeautifully updated en-suite bathCedar closetExceptional outdoor living
- 39 days
- 438
- 14
Zillow last checked:
Listing updated:
Listed by:
Mary O'Connell 413-218-4344,
Wolcott Realty 413-218-4344
Source: MLS PIN,MLS#: 73566186
Facts & features
Interior
Bedrooms & bathrooms
- Bedrooms: 4
- Bathrooms: 3
- Full bathrooms: 3
Primary bedroom
- Level: First
- Area: 244.8
- Dimensions: 18 x 13.6
Bedroom 2
- Level: First
- Area: 266.92
- Dimensions: 17.11 x 15.6
Bedroom 3
- Level: Second
- Area: 159.9
- Dimensions: 13 x 12.3
Bedroom 4
- Level: Second
- Area: 213.07
- Dimensions: 14.9 x 14.3
Primary bathroom
- Features: Yes
Bathroom 1
- Level: First
- Area: 41.31
- Dimensions: 8.1 x 5.1
Bathroom 2
- Level: First
- Area: 64.8
- Dimensions: 8.1 x 8
Bathroom 3
- Level: Second
- Area: 74.62
- Dimensions: 9.1 x 8.2
Dining room
- Level: First
- Area: 241.11
- Dimensions: 17.1 x 14.1
Family room
- Level: First
- Area: 325.78
- Dimensions: 20.11 x 16.2
Kitchen
- Level: First
- Area: 257.52
- Dimensions: 17.4 x 14.8
Living room
- Level: First
- Area: 294.84
- Dimensions: 18.9 x 15.6
Heating
- Natural Gas
Cooling
- Central Air
Appliances
- Included: Gas Water Heater, Range, Dishwasher, Refrigerator, Washer, Dryer
- Laundry: First Floor
Features
- Flooring: Wood, Tile, Laminate
- Basement: Full
- Number of fireplaces: 1
Interior area
- Total structure area: 3,079
- Total interior livable area: 3,079 sqft
- Finished area above ground: 3,079
Property
Parking
- Total spaces: 6
- Parking features: Attached, Off Street
- Attached garage spaces: 2
- Uncovered spaces: 4
Features
- Patio & porch: Patio
- Exterior features: Patio, Pool - Inground, Cabana, Fenced Yard
- Has private pool: Yes
- Pool features: In Ground
- Fencing: Fenced
Lot
- Size: 0.74 Acres
- Features: Cleared
Details
- Additional structures: Cabana
- Parcel number: 2637050
- Zoning: r
Construction
Type & style
- Home type: SingleFamily
- Architectural style: Contemporary
- Property subtype: Single Family Residence
Materials
- Frame
- Foundation: Concrete Perimeter
- Roof: Shingle
Condition
- Year built: 1972
Utilities & green energy
- Sewer: Public Sewer
- Water: Public
- Utilities for property: for Electric Range
Community & HOA
Community
- Features: Tennis Court(s), Park, Walk/Jog Trails, Golf, Medical Facility
HOA
- Has HOA: No
Location
- Region: Westfield
Financial & listing details
- Price per square foot: $234/sqft
- Tax assessed value: $620,500
- Annual tax amount: $9,810
- Date on market: 8/20/2026
Estimated market value
$710,300
$675,000 - $746,000
$3,435/mo
Price history
| Date | Event | Price |
|---|---|---|
| 9/23/2026 | Pending sale | $719,000$234/sqft |
Source: MLS PIN #73566186 Report a problem | ||
| 9/9/2026 | Contingent | $719,000$234/sqft |
Source: MLS PIN #73566186 Report a problem | ||
| 8/20/2026 | Listed for sale | $719,000+105.4%$234/sqft |
Source: MLS PIN #73566186 Report a problem | ||
| 10/30/2014 | Sold | $350,000-13.6%$114/sqft |
Source: Public Record Report a problem | ||
| 5/8/2009 | Sold | $405,000+26.6%$132/sqft |
Source: Public Record Report a problem | ||
| 12/14/1989 | Sold | $320,000$104/sqft |
Source: Public Record Report a problem | ||
Public tax history
| Year | Property taxes | Tax assessment |
|---|---|---|
| 2025 | $8,334 -0.8% | $549,000 +4.4% |
| 2024 | $8,397 +4.6% | $525,800 +11.2% |
| 2023 | $8,028 +3.7% | $472,800 +13% |
| 2022 | $7,738 +2.9% | $418,500 +5.1% |
| 2021 | $7,518 -0.7% | $398,200 +5.7% |
| 2020 | $7,574 +6.6% | $376,900 +4.3% |
| 2019 | $7,107 +1.6% | $361,300 |
| 2018 | $6,995 +2.4% | $361,300 +2.8% |
| 2017 | $6,828 -0.1% | $351,600 |
| 2016 | $6,835 | $351,600 |
Find assessor info on the county website
Monthly payment
Est. payment
Payment breakdown
Explore the cost of this home by adjusting the details. Changes won't be saved.Climate risks
Neighborhood: 01085
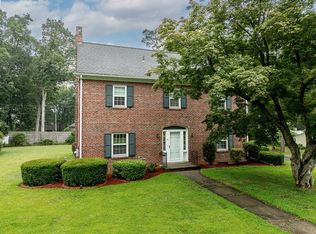
Similar homes
- $724,9004 bd3 ba4.1k sqft20 Raymond Cir, Westfield, MA 01085For Sale
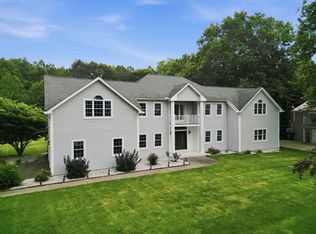 MLS ID #73554496, Richard McCullough Jr., Keller Williams Realty. MLS PIN
 - $675,0004 bd4 ba3.2k sqft46 Gloria Dr, Westfield, MA 01085For Sale
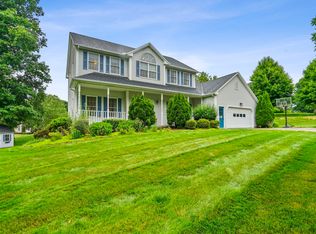 MLS ID #73512087, Sara Huffman, Real Broker MA, LLC. MLS PIN
 - $638,0003 bd3 ba2.8k sqft75 Hillcrest Cir, Westfield, MA 01085For Sale
 MLS ID #73569191, Linda Wortman, Coldwell Banker Realty - Western MA. MLS PIN
 - $614,9994 bd3 ba2.6k sqft32 Waterford Dr, Westfield, MA 01085For Sale
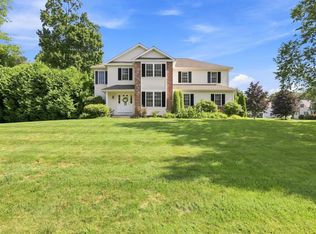 MLS ID #73558771, Team ROVI, Real Broker MA, LLC. MLS PIN
 - $669,0004 bd3 ba2.9k sqft21 Watson Drive, Simsbury, CT 06070For Sale
 MLS ID #24206169, Lisa A. Ogren, Berkshire Hathaway NE Prop.. Smart MLS
 - $625,0004 bd4 ba2.7k sqft15 Sanctuary Drive, Simsbury, CT 06070For SaleMLS ID #24206079, Jessica C. Starr, Starr Team at LPT Realty. Smart MLS
