This picturesque sunny 1916 home is just steps to Menotomy Rocks Park in desirable Jason Heights, and its classic details and spacious layout make it a joy to come home to. The first thing you’ll notice is the welcoming front porch, large enough for rocking chairs and porch swings. Unique architectural features on the main floor include detailed woodwork, built-in inglenook bench next to the gas fireplace, and bow windows. The dining room hutch has intricate leaded glass doors, and the butler’s pantry between the dining room and kitchen provides loads of storage and counter space. Jack and Jill stairs take you to the second floor, where you’ll find 3 bedrooms – one with access to a 3-season front porch – and an oversized bath with Jacuzzi tub and walk-in shower. The 3rd floor has a fourth bedroom, bath with shower and skylight, and eave storage. Upgrades include 2008 Burnham boiler, 2014 roof, replacement windows throughout. Less than a mile to Arlington Center and the bike path.
Sold for $1,430,000
$1,430,000
7 Woodland St, Arlington, MA 02476
4beds
2,362sqft
Single Family Residence
Built in 1916
4,674 Square Feet Lot
$1,467,300 Zestimate®
$605/sqft
$5,363 Estimated rent
Home value
$1,467,300
$1.35M - $1.58M
$5,363/mo
Zestimate® history
Owner options
List your home for rent
$5,363/mo
Rent Zestimate®
Find your next renter with Zillow Rental Manager. Plus, with online applications, you can quickly screen prospective tenants – for free.
$5,363/mo
Rent Zestimate®
Refinance and save
$7,249/mo
Est. payment
Refinancing to a lower rate could help reduce your monthly payments and save thousands over the life of the loan.
$7,249/mo
Est. payment
Explore your selling options
Work with a Zillow partner agent
Leverage their expertise and Zillow's premium Showcase listings to get your home seen by more buyers.
Get startedList with your own agent
Get your home in front of millions of buyers by listing it on Zillow.
Learn how to do itSell it yourself
Take full control of how buyers see your home on Zillow by listing For Sale by Owner (FSBO).
List your homeWhat's special
Zillow last checked:
Listing updated:
Listed by:
Judy Weinberg 617-930-8154,
Leading Edge Real Estate 781-643-0430
Bought with:
KatyaPitts &Team
Leading Edge Real Estate
Source: MLS PIN,MLS#: 73425810
Facts & features
Interior
Bedrooms & bathrooms
- Bedrooms: 4
- Bathrooms: 3
- Full bathrooms: 2
- 1/2 bathrooms: 1
Primary bedroom
- Features: Flooring - Hardwood, Balcony / Deck
- Level: Second
- Area: 160
- Dimensions: 16 x 10
Bedroom 2
- Features: Ceiling Fan(s), Flooring - Hardwood
- Level: Second
- Area: 196
- Dimensions: 14 x 14
Bedroom 3
- Features: Flooring - Hardwood
- Level: Second
- Area: 168
- Dimensions: 14 x 12
Bedroom 4
- Features: Flooring - Hardwood
- Level: Third
- Area: 143
- Dimensions: 13 x 11
Primary bathroom
- Features: No
Bathroom 1
- Features: Bathroom - Half
- Level: First
Bathroom 2
- Features: Bathroom - Full, Bathroom - Double Vanity/Sink, Bathroom - With Tub & Shower, Jacuzzi / Whirlpool Soaking Tub
- Level: Second
Bathroom 3
- Features: Bathroom - With Shower Stall, Skylight
- Level: Third
Dining room
- Features: Flooring - Hardwood, Chair Rail
- Level: First
- Area: 255
- Dimensions: 17 x 15
Kitchen
- Features: Ceiling Fan(s), Flooring - Hardwood, Pantry, Recessed Lighting
- Level: First
- Area: 168
- Dimensions: 14 x 12
Living room
- Features: Beamed Ceilings, Flooring - Hardwood, Window(s) - Bay/Bow/Box
- Level: First
- Area: 315
- Dimensions: 21 x 15
Heating
- Steam, Natural Gas
Cooling
- None
Appliances
- Included: Gas Water Heater, Water Heater, Tankless Water Heater, Range, Dishwasher, Disposal, Microwave, Refrigerator
- Laundry: In Basement, Electric Dryer Hookup
Features
- Entrance Foyer
- Flooring: Wood
- Basement: Full,Unfinished
- Number of fireplaces: 1
- Fireplace features: Living Room
Interior area
- Total structure area: 2,362
- Total interior livable area: 2,362 sqft
- Finished area above ground: 2,362
- Finished area below ground: 0
Property
Parking
- Total spaces: 2
- Parking features: Paved Drive, Off Street
- Uncovered spaces: 2
Accessibility
- Accessibility features: No
Features
- Patio & porch: Porch
- Exterior features: Porch, Storage, Fenced Yard
- Fencing: Fenced/Enclosed,Fenced
- Frontage length: 65.00
Lot
- Size: 4,674 Square Feet
Details
- Parcel number: M:139.0 B:0003 L:0006,328663
- Zoning: R1
Construction
Type & style
- Home type: SingleFamily
- Architectural style: Colonial,Victorian
- Property subtype: Single Family Residence
Materials
- Frame
- Foundation: Stone
- Roof: Shingle
Condition
- Year built: 1916
Utilities & green energy
- Electric: 100 Amp Service
- Sewer: Public Sewer
- Water: Public
- Utilities for property: for Gas Range, for Electric Dryer
Community & HOA
Community
- Features: Public Transportation, Park
- Subdivision: Jason Heights
HOA
- Has HOA: No
Location
- Region: Arlington
Financial & listing details
- Price per square foot: $605/sqft
- Tax assessed value: $1,425,600
- Annual tax amount: $15,354
- Date on market: 1/5/2026
Price history
| Date | Event | Price |
|---|---|---|
| 11/10/2025 | Sold | $1,430,000-1.4%$605/sqft |
Source: MLS PIN #73425810 Report a problem | ||
| 9/17/2025 | Price change | $1,450,000-6.5%$614/sqft |
Source: MLS PIN #73425810 Report a problem | ||
| 9/4/2025 | Listed for sale | $1,550,000+112.3%$656/sqft |
Source: MLS PIN #73425810 Report a problem | ||
| 12/10/2007 | Sold | $730,000+2.1%$309/sqft |
Source: LINK #83292 Report a problem | ||
| 5/15/2007 | Sold | $715,000-4%$303/sqft |
Source: Public Record Report a problem | ||
| 3/2/2006 | Sold | $745,000+4.1%$315/sqft |
Source: Public Record Report a problem | ||
| 9/25/2002 | Sold | $716,000+43.2%$303/sqft |
Source: Public Record Report a problem | ||
| 6/23/2000 | Sold | $500,100+90.9%$212/sqft |
Source: Public Record Report a problem | ||
| 6/29/1993 | Sold | $262,000$111/sqft |
Source: Public Record Report a problem | ||
Public tax history
| Year | Property taxes | Tax assessment |
|---|---|---|
| 2025 | $15,354 +9.8% | $1,425,600 +7.9% |
| 2024 | $13,989 +0.5% | $1,321,000 +6.4% |
| 2023 | $13,917 +7.3% | $1,241,500 +9.4% |
| 2022 | $12,965 +2.4% | $1,135,300 +1.7% |
| 2021 | $12,663 +2.5% | $1,116,700 +0% |
| 2020 | $12,350 +10.3% | $1,116,600 +12.2% |
| 2019 | $11,201 +8% | $994,800 +16.4% |
| 2018 | $10,369 -1.5% | $854,800 +2% |
| 2017 | $10,524 +1.5% | $837,900 +3.5% |
| 2016 | $10,367 +6.1% | $809,900 +12.3% |
| 2015 | $9,774 -0.8% | $721,300 +0.9% |
| 2014 | $9,854 +3.3% | $714,600 +1.9% |
| 2013 | $9,542 +5.5% | $701,100 +5.9% |
| 2012 | $9,046 +10.1% | $662,200 |
| 2011 | $8,218 +2.5% | $662,200 |
| 2010 | $8,019 +3.9% | $662,200 +2.3% |
| 2009 | $7,715 +1.5% | $647,200 -2.5% |
| 2008 | $7,604 +4.6% | $664,100 |
| 2007 | $7,272 +0.8% | $664,100 +4.4% |
| 2006 | $7,211 +9.9% | $635,900 +6% |
| 2005 | $6,563 +2.8% | $599,900 |
| 2004 | $6,383 +19.2% | $599,900 +52.5% |
| 2003 | $5,353 +8.3% | $393,300 +10.2% |
| 2002 | $4,943 +6.6% | $356,900 +35.9% |
| 2000 | $4,639 +2.8% | $262,700 |
| 1999 | $4,511 | $262,700 |
Find assessor info on the county website
Neighborhood: 02476
Nearby homes
- $1,454,3004 bd2 ba1.9k sqft9 Woodland St, Arlington, MA 02476Off Market
- $1,643,1004 bd3 ba2.1k sqft111 Jason St, Arlington, MA 02476Off Market
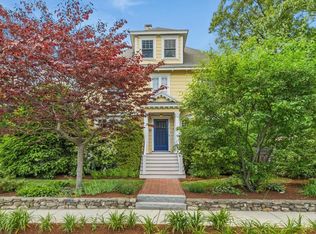
- $1,730,7006 bd2 ba2.3k sqft107 Jason St, Arlington, MA 02476Off Market
- $1,614,1004 bd2 ba2.7k sqft13 Woodland St, Arlington, MA 02476Off Market
- $1,576,6003 bd1 ba2.3k sqft106 Bartlett Ave, Arlington, MA 02476Off Market
- $2,093,3005 bd3 ba5.5k sqft6 Woodland St, Arlington, MA 02476Off Market
- $1,340,5005 bd1 ba2k sqft103 Jason St, Arlington, MA 02476Off Market
- $1,459,7006 bd2 ba1.9k sqft12 Woodland St, Arlington, MA 02476Off Market
Nearby schools
GreatSchools rating
- 7/10Brackett Elementary SchoolGrades: K-5Distance: 0.7 mi
- 9/10Gibbs SchoolGrades: 6Distance: 0.9 mi
- 10/10Arlington High SchoolGrades: 9-12Distance: 0.6 mi
Schools provided by the listing agent
- Elementary: Bishop/Brackett
- Middle: Ottoson
- High: Arlington High
Source: MLS PIN. This data may not be complete. We recommend contacting the local school district to confirm school assignments for this home.
Get a cash offer in 3 minutes
Find out how much your home could sell for in as little as 3 minutes with a no-obligation cash offer.
Estimated market value
$1,467,300
Get a cash offer in 3 minutes
Find out how much your home could sell for in as little as 3 minutes with a no-obligation cash offer.
Estimated market value
$1,467,300
- Massachusetts
- Middlesex County
- Arlington
- 02476
- 7 Woodland St
