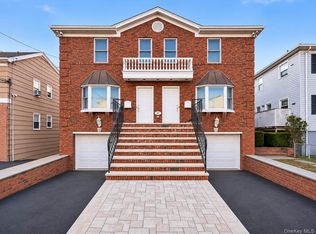
Room to spread out, inside and out. This 3-bedroom, 2.5-bath multi-level sits on over a quarter acre in the Town of Greenburgh and is ready for you to make it home.
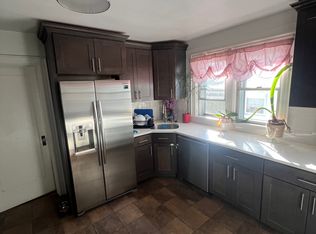
The heart of the house is a sunlit living room with a skylight and a classic brick fireplace, opening to a formal dining room made for hosting and a long kitchen with a second skylight, stainless steel appliances and cabinets for days.
Upstairs, the primary suite is the retreat you've been looking for: a spacious bedroom with its own en-suite bath and an adjoining dressing room that doubles as the walk-in closet you've always wanted. A second bedroom and gleaming hardwood floors complete the level.
On the entry level, a full bedroom with its own closet sits just steps from a full bath with a walk-in shower. It's shown today as a library and art studio, and it's ready to be a bedroom, guest room or home office. The same level adds a big recreation room with sliding doors out to a stone patio, a bonus room with two closets, and a laundry room with washer and dryer included.
Step outside to a large deck overlooking a wide, open lawn, made for summer grilling and slow weekends. Attached garage, central air and hot-water baseboard heat.
Home will be delivered Unfurnished. Kitchen appliances, washer and dryer included. Tenant pays all utilities. Pets welcome. Elmsford School District. First month's rent and one month's security deposit due at lease signing.
House for rent
Singlefamily
Available Tue Dec 1 2026
Cats, dogs OK
Air conditioner, central air
In unit laundry
1 Attached garage space parking
Baseboard
What's special
Central airStone patioSecond bedroomAttached garageHot-water baseboard heatStainless steel appliancesEn-suite bath
- 3 days |
- -- |
- -- |
Zillow last checked:
Listing updated:
Travel times

Let’s turn your rent into credit progress
Build credit history with every on-time payment and get credit for the payment you’re already making.
Facts & features
Interior
Bedrooms & bathrooms
- Bedrooms: 3
- Bathrooms: 3
- Full bathrooms: 2
- 1/2 bathrooms: 1
Heating
- Baseboard
Cooling
- Air Conditioner, Central Air
Appliances
- Included: Dishwasher, Dryer, Gas Range, Microwave Oven, Refrigerator, Stainless Steel Appliance(s), Washer
- Laundry: In Unit, Laundry Room
Features
- Ceiling Fan(s), Ceiling Fan(s), Chandelier, Crown Molding, First Floor Bedroom, First Floor Full Bath, Formal Dining, Primary Bathroom, Recessed Lighting, Walk In Closet
- Flooring: Hardwood, Tile
- Has basement: Yes
- Has fireplace: Yes
Interior area
- Total interior livable area: 1,192 sqft
Property
Parking
- Total spaces: 1
- Parking features: Attached, Driveway, Garage, Open
- Has attached garage: Yes
- Has uncovered spaces: Yes
- Details: Contact manager
Features
- Exterior features: First Floor Bedroom, First Floor Full Bath, Formal Dining, Lighting, Primary Bathroom
Details
- Additional structures: Garage(s)
- Parcel number: 552600752031712
Construction
Type & style
- Home type: SingleFamily
- Property subtype: SingleFamily
Condition
- Year built: 1965
Community & HOA
Location
- Region: White Plains
Financial & listing details
- Lease term: 12 Months
Nearby apartments for rent


Price history
| Date | Event | Price |
|---|---|---|
| 11/18/2026 | Listed for rent | $5,495-5.2%$5/sqft |
Source: OneKey® MLS as distributed by MLS GRID #1074150 Report a problem | ||
| 11/10/2026 | Listing removed | $5,799$5/sqft |
Source: eXp Realty #1067641 Report a problem | ||
| 10/30/2026 | Listed for rent | $5,799$5/sqft |
Source: eXp Realty #1067641 Report a problem | ||
| 1/18/2024 | Sold | $710,000+3.6%$596/sqft |
Source:  OneKey® MLS as distributed by MLS GRID #H6202721 Report a problem | ||
| 9/27/2023 | Pending sale | $685,000$575/sqft |
Source: OneKey® MLS as distributed by MLS GRID #H6202721 Report a problem | ||
| 8/28/2023 | Listed for sale | $685,000+22.5%$575/sqft |
Source: OneKey® MLS as distributed by MLS GRID #H6202721 Report a problem | ||
| 9/26/2018 | Listing removed | $559,000$469/sqft |
Source: Houlihan Lawrence #4829961 Report a problem | ||
| 7/20/2018 | Listed for sale | $559,000+78.3%$469/sqft |
Source: Houlihan Lawrence #4829961 Report a problem | ||
| 9/15/1998 | Sold | $313,500$263/sqft |
Source: Public Record Report a problem | ||