Total Renovation!! You don’t see quality renovations like this every day! Nine rooms, 3-4 bedrooms, two full baths and a two-car garage-under. This fantastic home has been completely renovated w/ high-end materials & meticulous attention to detail. Every inch reflects quality craftsmanship — all w/ water views of Walker Pond. Bright, open-concept layout where the heart of the home is a show-stopping kitchen featuring sleek SS appliances, gold accents & spacious island. Step outside to the covered deck off the kitchen. The kitchen flows seamlessly into a welcoming living room w/ a custom built-in fireplace. The private main bedroom offers a peaceful retreat w/ bath, while the additional bedrooms are generously sized & filled w/ natural light. Downstairs, enjoy a versatile Family room/Game room combo warmed by a cozy wood stove. Heated two-car garage! Neighborhood perks include access to Walker Pond's beach area and playground, all just down the street!
Sold for $615,000
$615,000
7 Woodlawn Dr, Sturbridge, MA 01566
3beds
2,277sqft
Single Family Residence
Built in 1970
0.76 Acres Lot
$618,100 Zestimate®
$270/sqft
$3,258 Estimated rent
Home value
$618,100
$569,000 - $674,000
$3,258/mo
Zestimate® history
Owner options
List your home for rent
$3,258/mo
Rent Zestimate®
Find your next renter with Zillow Rental Manager. Plus, with online applications, you can quickly screen prospective tenants – for free.
$3,258/mo
Rent Zestimate®
Refinance and save
$3,967/mo
Est. payment
Refinancing to a lower rate could help reduce your monthly payments and save thousands over the life of the loan.
$3,967/mo
Est. payment
Explore your selling options
Work with a Zillow partner agent
Leverage their expertise and Zillow's premium Showcase listings to get your home seen by more buyers.
Get startedList with your own agent
Get your home in front of millions of buyers by listing it on Zillow.
Learn how to do itSell it yourself
Take full control of how buyers see your home on Zillow by listing For Sale by Owner (FSBO).
List your homeWhat's special
Custom built-in fireplaceCozy wood stoveHigh-end materialsBright open-concept layoutHeated two-car garageGold accentsSpacious island
Zillow last checked:
Listing updated:
Listed by:
Michael C. Deluca 978-973-2702,
Coldwell Banker Realty - Worcester 508-795-7500
Bought with:
Collin Marchand
Residential Properties Ltd. - Barrington
Source: MLS PIN,MLS#: 73469870
Facts & features
Interior
Bedrooms & bathrooms
- Bedrooms: 3
- Bathrooms: 2
- Full bathrooms: 2
Primary bedroom
- Features: Bathroom - Full, Closet, Flooring - Wall to Wall Carpet
- Level: First
Bedroom 2
- Features: Closet, Flooring - Wall to Wall Carpet
- Level: First
Bedroom 3
- Features: Closet, Flooring - Wall to Wall Carpet
- Level: First
Primary bathroom
- Features: Yes
Bathroom 1
- Features: Bathroom - Full, Bathroom - Tiled With Shower Stall, Flooring - Stone/Ceramic Tile, Countertops - Stone/Granite/Solid, Countertops - Upgraded, Cabinets - Upgraded, Remodeled
- Level: First
Bathroom 2
- Features: Bathroom - Full, Bathroom - Tiled With Tub & Shower, Flooring - Stone/Ceramic Tile, Countertops - Stone/Granite/Solid, Countertops - Upgraded, Remodeled
- Level: First
Dining room
- Features: Flooring - Hardwood, Balcony / Deck, Deck - Exterior, Exterior Access, Open Floorplan, Recessed Lighting, Remodeled, Slider
- Level: First
Family room
- Features: Wood / Coal / Pellet Stove, Flooring - Laminate, Open Floorplan, Recessed Lighting, Remodeled
- Level: Basement
Kitchen
- Features: Flooring - Hardwood, Dining Area, Countertops - Stone/Granite/Solid, Countertops - Upgraded, Kitchen Island, Cabinets - Upgraded, Open Floorplan, Recessed Lighting, Remodeled, Stainless Steel Appliances
- Level: First
Living room
- Features: Flooring - Hardwood, Open Floorplan, Recessed Lighting, Remodeled
- Level: First
Office
- Features: Closet, Flooring - Wall to Wall Carpet
- Level: First
Heating
- Baseboard, Electric, Propane, Wood, Ductless
Cooling
- Ductless
Appliances
- Included: Water Heater, Range, Dishwasher, Microwave, Refrigerator
- Laundry: Electric Dryer Hookup, Washer Hookup
Features
- Closet, Open Floorplan, Recessed Lighting, Office, Game Room
- Flooring: Wood, Tile, Carpet, Laminate, Hardwood, Flooring - Wall to Wall Carpet
- Doors: Insulated Doors
- Windows: Insulated Windows, Screens
- Basement: Full,Partially Finished,Interior Entry,Garage Access,Bulkhead,Concrete
- Number of fireplaces: 2
- Fireplace features: Living Room
Interior area
- Total structure area: 2,277
- Total interior livable area: 2,277 sqft
- Finished area above ground: 1,655
- Finished area below ground: 622
Property
Parking
- Total spaces: 8
- Parking features: Under, Garage Door Opener, Heated Garage, Paved Drive, Off Street, Paved
- Attached garage spaces: 2
- Uncovered spaces: 6
Features
- Patio & porch: Porch
- Exterior features: Porch, Rain Gutters, Screens
- Has view: Yes
- View description: Scenic View(s), Water, Pond
- Has water view: Yes
- Water view: Pond,Water
- Waterfront features: Lake/Pond, 3/10 to 1/2 Mile To Beach, Beach Ownership(Public)
Lot
- Size: 0.76 Acres
- Features: Wooded, Underground Storage Tank, Sloped
Details
- Parcel number: 1705339
- Zoning: RR
Construction
Type & style
- Home type: SingleFamily
- Architectural style: Raised Ranch,Split Entry
- Property subtype: Single Family Residence
Materials
- Frame
- Foundation: Concrete Perimeter
- Roof: Shingle
Condition
- Remodeled
- Year built: 1970
Utilities & green energy
- Electric: Circuit Breakers, 200+ Amp Service
- Sewer: Private Sewer
- Water: Private
- Utilities for property: for Electric Range, for Electric Dryer, Washer Hookup
Community & HOA
Community
- Features: Shopping, Park, Walk/Jog Trails, Conservation Area, Highway Access, House of Worship, Public School
HOA
- Has HOA: No
Location
- Region: Sturbridge
Financial & listing details
- Price per square foot: $270/sqft
- Tax assessed value: $321,600
- Annual tax amount: $5,123
- Date on market: 1/24/2026
- Road surface type: Paved
Price history
| Date | Event | Price |
|---|---|---|
| 4/10/2026 | Sold | $615,000-0.8%$270/sqft |
Source: MLS PIN #73469870 Report a problem | ||
| 3/30/2026 | Contingent | $620,000$272/sqft |
Source: MLS PIN #73469870 Report a problem | ||
| 1/20/2026 | Listed for sale | $620,000-4.6%$272/sqft |
Source: MLS PIN #73469870 Report a problem | ||
| 10/31/2025 | Listing removed | $650,000$285/sqft |
Source: MLS PIN #73409033 Report a problem | ||
| 10/6/2025 | Price change | $650,000-3.7%$285/sqft |
Source: MLS PIN #73409033 Report a problem | ||
| 9/11/2025 | Listed for sale | $675,000-3.4%$296/sqft |
Source: MLS PIN #73409033 Report a problem | ||
| 8/17/2025 | Listing removed | $699,000$307/sqft |
Source: MLS PIN #73409033 Report a problem | ||
| 7/30/2025 | Price change | $699,000-4.1%$307/sqft |
Source: MLS PIN #73409033 Report a problem | ||
| 7/24/2025 | Listed for sale | $729,000+175.1%$320/sqft |
Source: MLS PIN #73409033 Report a problem | ||
| 8/6/2024 | Sold | $265,000+15.3%$116/sqft |
Source: MLS PIN #73242326 Report a problem | ||
| 5/24/2024 | Listed for sale | $229,900$101/sqft |
Source: MLS PIN #73242326 Report a problem | ||
Public tax history
| Year | Property taxes | Tax assessment |
|---|---|---|
| 2025 | $5,123 -7.3% | $321,600 -4.1% |
| 2024 | $5,529 +5.6% | $335,300 +15.7% |
| 2023 | $5,235 +14.3% | $289,700 +20.3% |
| 2022 | $4,582 | $240,900 |
| 2021 | $4,582 | $240,900 |
| 2020 | $4,582 +3.4% | $240,900 +4.1% |
| 2019 | $4,431 +3.9% | $231,400 +5.5% |
| 2018 | $4,263 +4.8% | $219,300 +4.6% |
| 2017 | $4,066 -6.3% | $209,600 -7.2% |
| 2016 | $4,338 +6.6% | $225,800 +6.8% |
| 2015 | $4,069 +0.2% | $211,500 |
| 2014 | $4,061 -4.7% | $211,500 -10.9% |
| 2013 | $4,263 -3.6% | $237,500 -5.3% |
| 2012 | $4,420 +8.9% | $250,700 |
| 2011 | $4,059 +8.7% | $250,700 -2.3% |
| 2010 | $3,735 +6.5% | $256,700 -7.3% |
| 2009 | $3,507 +7.3% | $277,000 -4% |
| 2008 | $3,267 +2.8% | $288,600 -0.7% |
| 2007 | $3,178 -2.8% | $290,500 +4.8% |
| 2006 | $3,270 +8% | $277,100 +13.1% |
| 2005 | $3,027 -3.1% | $245,100 +46.6% |
| 2004 | $3,123 +6.1% | $167,200 |
| 2003 | $2,944 +12.1% | $167,200 +19.2% |
| 2001 | $2,626 +5.8% | $140,300 -2.8% |
| 1997 | $2,482 | $144,300 |
Find assessor info on the county website
Neighborhood: 01566
Nearby homes
- $544,6003 bd2 ba1.8k sqft17 Wells Park Rd, Sturbridge, MA 01566Off Market
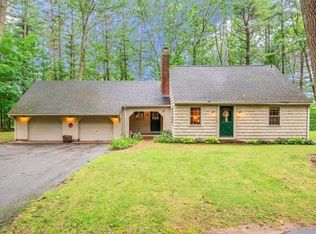
- $502,3004 bd2 ba1.8k sqft9 Woodlawn Dr, Sturbridge, MA 01566Off Market
- $514,4004 bd2 ba1.8k sqft21 Wells Park Rd, Sturbridge, MA 01566Off Market
- $507,3003 bd2 ba1.5k sqft15 Wells Park Rd, Sturbridge, MA 01566Off Market
- $608,6004 bd3 ba2.2k sqft25 Wells Park Rd, Sturbridge, MA 01566Off Market
- $681,0004 bd2 ba2.4k sqft12 Woodlawn Dr, Sturbridge, MA 01566Off Market
- $511,3003 bd2 ba1.6k sqft20 Wells Park Rd, Sturbridge, MA 01566Off Market
- $476,2003 bd2 ba1.3k sqft11 Wells Park Rd, Sturbridge, MA 01566Off Market
Nearby schools
GreatSchools rating
- 7/10Burgess Elementary SchoolGrades: PK-6Distance: 2.5 mi
- 5/10Tantasqua Regional Jr High SchoolGrades: 7-8Distance: 4 mi
- 8/10Tantasqua Regional Sr High SchoolGrades: 9-12Distance: 4.3 mi
Get a cash offer in 3 minutes
Find out how much your home could sell for in as little as 3 minutes with a no-obligation cash offer.
Estimated market value
$618,100
Get a cash offer in 3 minutes
Find out how much your home could sell for in as little as 3 minutes with a no-obligation cash offer.
Estimated market value
$618,100
- Massachusetts
- Worcester County
- Sturbridge
- 01566
- 7 Woodlawn Dr
Nearby cities
Nearby zip codes
Other Sturbridge Topics
