Stunning Home in Much Desired Woodland Hills! You'll LOVE this Quiet, Small-Town Living yet minutes away from Shopping, Dining, Parks, Highways for Easy Commute and Award Winning Tri-West Schools!! This Custom Built, Brick Home has Over 3300 Square Feet with Quality Finishes Throughout! Fall in Love with this Awesome Floor Plan the Moment You Step onto the Large Front Porch and into the 2-Story Entry w/Gorgeous Hardwood Floors & then into the Great Rm with14 Ft Ceiling & Gas Fireplace Open to Lovely Kitchen & Breakfast Rm w/Tile Floors & Backsplash & Tons of Cabinets! There's also a Lovely Main Level Den/Office and also a Flex Room currently used as a 4th Bedroom (no closet). Amazing, Ever-Hard to Find Main Level Primary Suite has Lighted Trey Ceiling & Private Bath with Double Sinks, Tile Floors, Jetted Tub, Separate Shower & Large Walk-in Closet with Built-Ins! Upstairs are BR's 2&3 & HUGE Bonus Rm Ideal for Rec/Theatre/Play Rm as well as Possible 4th BR! All This Plus Oversized 3 Car Gar & Sitting on a Large .45 Acre CDS Homesite with Beautiful Large Covered Rear Patio & Enormous Newly Refinished Custom Deck! Move in Condition with New Carpet, Lighting, Exterior and Interior Paint, and Newer Roof, AC, Water Heater, Kitchen Appliances, Water Softener & More!
Pending
$530,000
7 Woodsedge Ct, Pittsboro, IN 46167
4beds
3,351sqft
Residential, Single Family Residence
Built in 2001
0.45 Acres Lot
$-- Zestimate®
$158/sqft
$8/mo HOA
What's special
Gas fireplaceMain level primary suiteLarge front porchCustom built brick homeQuality finishes throughoutLighted trey ceilingJetted tub
- 32 days |
- 170 |
- 1 |
Zillow last checked:
Listing updated:
Listed by:
Matthew Reffeitt 317-852-2100,
Keller Williams Indy Metro Partners
Source: MIBOR as distributed by MLS GRID,MLS#: 22108931
Facts & features
Interior
Bedrooms & bathrooms
- Bedrooms: 4
- Bathrooms: 3
- Full bathrooms: 2
- 1/2 bathrooms: 1
- Main level bathrooms: 2
- Main level bedrooms: 2
Primary bedroom
- Level: Main
- Area: 294 Square Feet
- Dimensions: 21x14
Bedroom 2
- Level: Upper
- Area: 156 Square Feet
- Dimensions: 13x12
Bedroom 3
- Level: Upper
- Area: 144 Square Feet
- Dimensions: 12x12
Bedroom 4
- Level: Main
- Area: 156 Square Feet
- Dimensions: 13x12
Bonus room
- Level: Upper
- Area: 990 Square Feet
- Dimensions: 45x22
Breakfast room
- Features: Tile-Ceramic
- Level: Main
- Area: 144 Square Feet
- Dimensions: 12x12
Great room
- Level: Main
- Area: 340 Square Feet
- Dimensions: 20x17
Kitchen
- Features: Tile-Ceramic
- Level: Main
- Area: 210 Square Feet
- Dimensions: 15x14
Laundry
- Features: Tile-Ceramic
- Level: Main
- Area: 49 Square Feet
- Dimensions: 7x7
Mud room
- Features: Tile-Ceramic
- Level: Main
- Area: 42 Square Feet
- Dimensions: 7x6
Office
- Level: Main
- Area: 121 Square Feet
- Dimensions: 11x11
Heating
- Forced Air, Natural Gas, High Efficiency (90%+ AFUE )
Cooling
- Central Air
Appliances
- Included: Gas Cooktop, Dishwasher, ENERGY STAR Qualified Appliances, Disposal, Gas Water Heater, Humidifier, Microwave, Oven, Range Hood, Refrigerator, Water Softener Owned
- Laundry: In Unit, Main Level
Features
- Attic Access, Breakfast Bar, High Ceilings, Tray Ceiling(s), Ceiling Fan(s), High Speed Internet, Pantry, Smart Thermostat, Supplemental Storage
- Windows: Wood Work Painted
- Has basement: No
- Attic: Access Only
- Number of fireplaces: 1
- Fireplace features: Gas Log, Great Room
Interior area
- Total structure area: 3,351
- Total interior livable area: 3,351 sqft
Property
Parking
- Total spaces: 3
- Parking features: Attached, Concrete, Garage Door Opener, Guest, Heated Garage, Garage Faces Side
- Attached garage spaces: 3
- Details: Garage Parking Other(Finished Garage, Garage Door Opener, Service Door)
Features
- Levels: Two
- Stories: 2
- Patio & porch: Covered, Deck
Lot
- Size: 0.45 Acres
- Features: Corner Lot, Curbs, Rural - Subdivision, Mature Trees
Details
- Parcel number: 320705353004000019
- Horse amenities: None
Construction
Type & style
- Home type: SingleFamily
- Architectural style: Traditional
- Property subtype: Residential, Single Family Residence
Materials
- Brick, Cement Siding
- Foundation: Block
Condition
- New construction: No
- Year built: 2001
Utilities & green energy
- Water: Public
- Utilities for property: Electricity Connected, Sep Electric Meter, Sep Gas Meter
Community & HOA
Community
- Subdivision: Woodland Hills
HOA
- Has HOA: Yes
- HOA fee: $96 annually
- HOA phone: 317-892-2141
Location
- Region: Pittsboro
Financial & listing details
- Price per square foot: $158/sqft
- Tax assessed value: $485,400
- Annual tax amount: $4,554
- Date on market: 6/18/2026
- Cumulative days on market: 34 days
- Electric utility on property: Yes
Estimated market value
Not available
Estimated sales range
Not available
Not available
Price history
| Date | Event | Price |
|---|---|---|
| 6/20/2026 | Pending sale | $530,000$158/sqft |
Source:  MIBOR as distributed by MLS GRID #22108931 Report a problem MIBOR as distributed by MLS GRID #22108931 Report a problem | ||
| 6/18/2026 | Listed for sale | $530,000+14%$158/sqft |
Source: MIBOR as distributed by MLS GRID #22108931 Report a problem | ||
| 6/1/2022 | Sold | $465,000+3.3%$139/sqft |
Source: MIBOR as distributed by MLS GRID #21851559 Report a problem | ||
| 5/2/2022 | Pending sale | $450,000$134/sqft |
Source: MIBOR as distributed by MLS GRID #21851559 Report a problem | ||
| 4/28/2022 | Listed for sale | $450,000+63.6%$134/sqft |
Source: MIBOR as distributed by MLS GRID #21851559 Report a problem | ||
| 9/22/2014 | Sold | $275,000$82/sqft |
Source: Agent Provided Report a problem | ||
Public tax history
| Year | Property taxes | Tax assessment |
|---|---|---|
| 2025 | $4,832 +2.7% | $485,400 +0.5% |
| 2024 | $4,706 +23% | $483,200 +2.7% |
| 2023 | $3,827 +10.2% | $470,600 +23% |
| 2022 | $3,472 +5.9% | $382,700 +10.2% |
| 2021 | $3,280 +3.8% | $347,200 +5.9% |
| 2020 | $3,161 -1% | $328,000 +3.8% |
| 2019 | $3,193 +5% | $316,100 -1% |
| 2018 | $3,041 +2.4% | $319,300 +5% |
| 2017 | $2,971 -0.9% | $304,100 +2.4% |
| 2016 | $2,999 +8% | $297,100 +7% |
| 2014 | $2,776 -1% | $277,600 -1% |
| 2013 | $2,803 -1.2% | $280,300 -1.2% |
| 2011 | $2,836 | $283,600 |
| 2010 | $2,836 | $283,600 |
| 2009 | $2,836 +13.7% | $283,600 +13.1% |
| 2007 | $2,494 -21.2% | $250,710 +0% |
| 2006 | $3,164 | $250,700 +9% |
| 2005 | -- | $230,000 |
Find assessor info on the county website
Monthly payment
Est. payment
Payment breakdown
Explore the cost of this home by adjusting the details. Changes won't be saved.Climate risks
Neighborhood: 46167
Nearby schools
GreatSchools rating
- 9/10Pittsboro ElementaryGrades: 3-5Distance: 1.2 mi
- 9/10Tri-West Middle SchoolGrades: 6-8Distance: 4.9 mi
- 9/10Tri-West Senior High SchoolGrades: 9-12Distance: 5.1 mi
- $746,9005 bd5 ba5.1k sqft200 Woodland Hills Dr, Pittsboro, IN 46167Off Market

- $600,0003 bd4 ba2.4k sqft17 Woodsedge Ct, Pittsboro, IN 46167Off Market
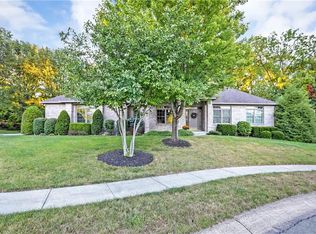
- $728,9006 bd4 ba5.5k sqft181 Woodland Hills Dr, Pittsboro, IN 46167Off Market
- $593,0005 bd4 ba4.8k sqft160 Woodland Hills Dr, Pittsboro, IN 46167Off Market
- $576,500-- bd3 ba3.8k sqft171 Woodland Hills Dr, Pittsboro, IN 46167Off Market
- $---- bd-- ba-- sqft220 Woodland Hills Dr, Pittsboro, IN 46167Off Market
- $---- bd-- ba-- sqft161 Woodland Hills Dr, Pittsboro, IN 46167Off Market
- $560,300-- bd2 ba1.9k sqft191 Woodland Hills Dr, Pittsboro, IN 46167Off Market
A local agent can set up tours, give advice and negotiate with sellers.
A local lender can help you make sure your offer is ready when you are.
Similar homes
- $390,0004 bd3 ba2.8k sqft114 Burlington Pkwy, Pittsboro, IN 46167Active
 MLS ID #22112914, Gina Ramirez, Blu Nest Realty. MIBOR as distributed by MLS GRID
 - $530,0005 bd3 ba3.7k sqft6848 Collisi Pl, Brownsburg, IN 46112Active
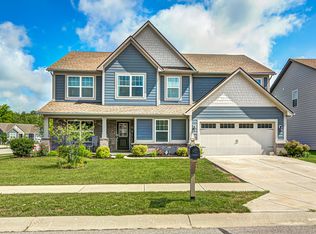 MLS ID #22107565, Randy M. Williams, Instate Realty, LLC. MIBOR as distributed by MLS GRID
 - $617,9005 bd4 ba3.8k sqft6400 Whitecap Ln, Brownsburg, IN 46112Active
 MLS ID #22112445, Carl Vargas, F.C. Tucker Company. MIBOR as distributed by MLS GRID
 - $520,0004 bd3 ba4k sqft7851 Friends Crk, Avon, IN 46123Active
 MLS ID #22099524, Claire-Anne Aikman, The Point in Real Estate LLC. MIBOR as distributed by MLS GRID
 - $529,9004 bd3 ba3.7k sqft7895 Blue Jay Way, Zionsville, IN 46077ActiveMLS ID #22110000, Harvir Kaur, eXp Realty, LLC. MIBOR as distributed by MLS GRID
- $699,9004 bd5 ba4.2k sqft1371 Bur Oak Ct, Avon, IN 46123ActiveMLS ID #22114961, Kari Serak, F.C. Tucker Company. MIBOR as distributed by MLS GRID
- $597,9905 bd5 ba3.7k sqft6291 Point Reyes Ct, Brownsburg, IN 46112ActiveMLS ID #22107969, Abolaji Kelani, F.C. Tucker Company. MIBOR as distributed by MLS GRID
- $540,0005 bd3 ba3.3k sqft7089 Symphony Dr, Brownsburg, IN 46112ActiveMLS ID #22054530, Jimmy Jett, Indianapolis Homes Realty Group. MIBOR as distributed by MLS GRID
- $540,0004 bd4 ba4.3k sqft4173 Ginkgo Ct, Danville, IN 46122ActiveMLS ID #22084218, Anna Ball, CENTURY 21 Scheetz. MIBOR as distributed by MLS GRID
- $650,0005 bd5 ba3.3k sqft6395 Terrill Ln, Brownsburg, IN 46112ActiveMLS ID #22107497, Ryan Radecki, Highgarden Real Estate. MIBOR as distributed by MLS GRID
- $565,0004 bd4 ba3.8k sqft8611 Modesto Ct, Indianapolis, IN 46278ActiveMLS ID #22110637, Antwon Culbreath, Redfin Corporation. MIBOR as distributed by MLS GRID
- $500,0004 bd4 ba4.1k sqft1628 Ballyganner Dr, Avon, IN 46123ActiveMLS ID #22099454, Rebecca Doyle, eXp Realty, LLC. MIBOR as distributed by MLS GRID
- $550,0004 bd3 ba4.4k sqft7727 Tanager Ct, Zionsville, IN 46077ActiveMLS ID #22105563, Jeremy Sandlin, F.C. Tucker Company. MIBOR as distributed by MLS GRID
- $485,0004 bd2 ba2.3k sqft343 N County Road 900 E, Avon, IN 46123ActiveMLS ID #22108320, Caroline McPherson, F.C. Tucker Company. MIBOR as distributed by MLS GRID
- $450,0005 bd3 ba3.6k sqft4189 Ginkgo Ct, Danville, IN 46122ActiveMLS ID #22110084, Zachery Archer, CrestPoint Real Estate. MIBOR as distributed by MLS GRID
- $515,0003 bd2 ba2k sqft5201 Anacostia Dr, Plainfield, IN 46168ActiveMLS ID #22113112, Cindy Martin, VIP Real Estate Group, LLC. MIBOR as distributed by MLS GRID
- $465,0005 bd4 ba3.6k sqft8353 Tilly Mill Ln, Indianapolis, IN 46278ActiveMLS ID #22111106, Alexandria Harris, Berkshire Hathaway HomeServices. MIBOR as distributed by MLS GRID
- $515,0005 bd3 ba3.4k sqft2620 Albatross Ave, Plainfield, IN 46168ActiveMLS ID #22106328, John Dininger, Janko Realty Group. MIBOR as distributed by MLS GRID
- $499,9004 bd3 ba2.6k sqft5228 Bayberry Ct, Whitestown, IN 46075ActiveMLS ID #22105362, Diana McGlothlin, @properties. MIBOR as distributed by MLS GRID
- $675,0004 bd4 ba4.1k sqft1567 Windview, Brownsburg, IN 46112ActiveMLS ID #22099024, Michelle Miller, Ferris Property Group. MIBOR as distributed by MLS GRID
