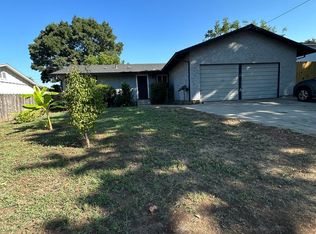
Welcome to 7 Woodside Lane that has everything you've been looking for! Location, upgrades, 4 bedrooms, solar, entertainment space, AND landscaping! Everything you need is just minutes away! Pleasant Valley High School, In Motion Fitness, Bidwell Park, and the Safeway shopping center. Come home to the comfort of this turnkey house with a new HVAC unit, new flooring, an updated kitchen including newer appliances and more! Leased solar to keep those electric bills low and even a signal booster to ensure great connection to WiFi and cell service. The split floor plan ensures privacy of the master ensuite at one end of the house and adds that 4th bedroom that's hard to find at this price point. A local artist has put their touch on the tastefully designed vanity made out of rich redwood and black walnut, accented with a dark concrete countertop and sink. This convenient vanity area, separate from the spa-like bathroom, adds yet another touch of privacy. Outside is a gardener's delight, with a nice sized deck, shaded by mature Raywood Ash trees, creating a park-like setting. The Farmer's Market has come to you in this backyard! Avocado, blackberries, raspberries, pomegranate, lemon, peach, cherry and an orange tree are already established. Imagine what else you can grow in the raised garden beds this summer! Endless possibilities of how you can use the 16x20 bonus building out back, complete with a custom bar designed out of black walnut made of trees from the Diamond Match Factory property. Even this outbuilding wasn't left out of the upgrades. Brand new french storm doors were recently added to shine it up and its colorful mural will brighten up any day! This home is sure to inspire you and check all your boxes!
Sold for $455,000
Listing Provided by: Parkway Real Estate Co.
Bought with: Nick Sadek Sothebys International Realty
$455,000
7 Woodside Ln, Chico, CA 95926
4beds
1,419sqft
Single Family Residence
Built in 1962
6,534 Square Feet Lot
$450,900 Zestimate®
$321/sqft
$2,368 Estimated rent
Home value
$450,900
$428,000 - $473,000
$2,368/mo
Zestimate® history
Owner options
List your home for rent
$2,368/mo
Rent Zestimate®
Find your next renter with Zillow Rental Manager. Plus, with online applications, you can quickly screen prospective tenants – for free.
$2,368/mo
Rent Zestimate®
Refinance and save
$2,867/mo
Est. payment
Refinancing to a lower rate could help reduce your monthly payments and save thousands over the life of the loan.
$2,867/mo
Est. payment
Explore your selling options
Work with a Zillow partner agent
Leverage their expertise and Zillow's premium Showcase listings to get your home seen by more buyers.
Get startedList with your own agent
Get your home in front of millions of buyers by listing it on Zillow.
Learn how to do itSell it yourself
Take full control of how buyers see your home on Zillow by listing For Sale by Owner (FSBO).
List your homeWhat's special
Black walnutRich redwoodCell serviceEntertainment spaceRaised garden bedsOrange treeElectric bills
Zillow last checked:
Listing updated:
Listing Provided by:
Monica Hosier DRE #02022115 530-218-4544,
Parkway Real Estate Co.
Bought with:
Katherine Ossokine, DRE #01297683
Nick Sadek Sothebys International Realty
Source: CRMLS,MLS#: SN24050622 Originating MLS: California Regional MLS
Originating MLS: California Regional MLSFacts & features
Interior
Bedrooms & bathrooms
- Bedrooms: 4
- Bathrooms: 2
- Full bathrooms: 2
- Main level bathrooms: 2
- Main level bedrooms: 4
Primary bedroom
- Features: Primary Suite
Bedroom
- Features: All Bedrooms Down
Bathroom
- Features: Bathroom Exhaust Fan, Granite Counters, Multiple Shower Heads, Remodeled, Tub Shower, Vanity, Walk-In Shower
Kitchen
- Features: Granite Counters, Updated Kitchen
Heating
- Central
Cooling
- Central Air
Appliances
- Included: Dishwasher, ENERGY STAR Qualified Appliances, Disposal, Gas Range, Ice Maker, Microwave, Refrigerator, Tankless Water Heater
- Laundry: Washer Hookup, Electric Dryer Hookup
Features
- Ceiling Fan(s), Dry Bar, Separate/Formal Dining Room, Granite Counters, Recessed Lighting, All Bedrooms Down, Galley Kitchen, Primary Suite, Workshop
- Flooring: Vinyl
- Doors: Mirrored Closet Door(s), Sliding Doors, Storm Door(s)
- Windows: Blinds, Double Pane Windows, Screens
- Has fireplace: Yes
- Fireplace features: Insert, Living Room, Wood Burning Stove
- Common walls with other units/homes: No Common Walls
Interior area
- Total interior livable area: 1,419 sqft
Property
Parking
- Total spaces: 1
- Parking features: Driveway, On Street
- Uncovered spaces: 1
Features
- Levels: One
- Stories: 1
- Entry location: Front
- Patio & porch: Concrete, Deck, Wood
- Exterior features: Lighting, Rain Gutters
- Pool features: None
- Spa features: None
- Fencing: Wood
- Has view: Yes
- View description: Neighborhood
Lot
- Size: 6,534 sqft
- Features: Back Yard, Drip Irrigation/Bubblers, Front Yard, Gentle Sloping, Sprinklers In Rear, Sprinklers In Front, Lawn, Landscaped, Sprinklers Timer, Sprinkler System, Trees, Yard
Details
- Additional structures: Workshop
- Parcel number: 015470056000
- Zoning: R1
- Special conditions: Standard
Construction
Type & style
- Home type: SingleFamily
- Property subtype: Single Family Residence
Materials
- Board & Batten Siding
- Foundation: Raised
- Roof: Composition
Condition
- Updated/Remodeled,Turnkey
- New construction: No
- Year built: 1962
Utilities & green energy
- Electric: Photovoltaics Third-Party Owned
- Sewer: Public Sewer
- Water: Public
- Utilities for property: Electricity Connected, Natural Gas Connected, Sewer Connected, Water Connected
Green energy
- Energy efficient items: Appliances
Community & neighborhood
Security
- Security features: Carbon Monoxide Detector(s), Smoke Detector(s)
Community
- Community features: Biking, Storm Drain(s), Street Lights, Sidewalks
Location
- Region: Chico
Other
Other facts
- Listing terms: Cash,Cash to New Loan,Conventional,Submit,VA Loan
Price history
| Date | Event | Price |
|---|---|---|
| 3/29/2024 | Sold | $455,000+3.6%$321/sqft |
Source:  CRMLS #SN24050622 Report a problem CRMLS #SN24050622 Report a problem | ||
| 3/19/2024 | Pending sale | $439,000$309/sqft |
Source: CRMLS #SN24050622 Report a problem | ||
| 3/14/2024 | Listed for sale | $439,000+15.5%$309/sqft |
Source: CRMLS #SN24050622 Report a problem | ||
| 7/31/2020 | Sold | $380,000+0.1%$268/sqft |
Source:  CRMLS #SN20098145 Report a problem CRMLS #SN20098145 Report a problem | ||
| 7/10/2020 | Pending sale | $379,500$267/sqft |
Source: Re/Max of Chico #SN20098145 Report a problem | ||
| 7/8/2020 | Price change | $379,500-1.4%$267/sqft |
Source: Re/Max of Chico #SN20098145 Report a problem | ||
| 7/3/2020 | Price change | $385,000-1.3%$271/sqft |
Source: Re/Max of Chico #SN20098145 Report a problem | ||
| 6/16/2020 | Pending sale | $390,000$275/sqft |
Source: Re/Max of Chico #SN20098145 Report a problem | ||
| 5/27/2020 | Listed for sale | $390,000+493.4%$275/sqft |
Source: Re/Max of Chico #SN20098145 Report a problem | ||
| 2/20/2018 | Sold | $65,725-68.2%$46/sqft |
Source: Public Record Report a problem | ||
| 7/15/2011 | Sold | $207,000-13.8%$146/sqft |
Source: Public Record Report a problem | ||
| 6/6/2011 | Pending sale | $240,000$169/sqft |
Source: BCHM Inc. #CH201110588 Report a problem | ||
| 4/8/2011 | Listed for sale | $240,000$169/sqft |
Source: BCHM Inc. #CH201110588 Report a problem | ||
Public tax history
| Year | Property taxes | Tax assessment |
|---|---|---|
| 2025 | $5,365 +22.4% | $464,100 +15.1% |
| 2024 | $4,384 +1.2% | $403,258 +2% |
| 2023 | $4,330 +1.7% | $395,352 +2% |
| 2022 | $4,260 +2% | $387,600 +2% |
| 2021 | $4,178 +55.3% | $380,000 +55.1% |
| 2020 | $2,690 +1.9% | $245,019 +2% |
| 2019 | $2,640 +1.9% | $240,215 +2% |
| 2018 | $2,590 +2.1% | $235,506 +2% |
| 2017 | $2,536 +9.6% | $230,889 +2% |
| 2016 | $2,313 +1.9% | $226,363 +1.5% |
| 2015 | $2,270 | $222,963 +2% |
| 2014 | $2,270 | $218,597 +2.1% |
| 2013 | -- | $214,140 +3.4% |
| 2012 | -- | $207,000 +79.9% |
| 2011 | -- | $115,042 +0.8% |
| 2010 | -- | $114,183 -0.2% |
| 2009 | -- | $114,455 +2% |
| 2008 | -- | $112,212 +2% |
| 2007 | -- | $110,013 +2% |
| 2006 | -- | $107,857 +25.2% |
| 2005 | -- | $86,135 +2% |
| 2004 | -- | $84,447 +1.9% |
| 2003 | -- | $82,900 +2% |
| 2002 | -- | $81,276 +2% |
| 2001 | -- | $79,683 |
Find assessor info on the county website
Neighborhood: 95926

Nearby schools
GreatSchools rating
- 8/10Marigold Elementary SchoolGrades: K-5Distance: 0.7 mi
- 6/10Bidwell Junior High SchoolGrades: 6-8Distance: 0.8 mi
- 7/10Pleasant Valley High SchoolGrades: 9-12Distance: 0.6 mi
Schools provided by the listing agent
- High: Pleasant Valley
Source: CRMLS. This data may not be complete. We recommend contacting the local school district to confirm school assignments for this home.


Get pre-qualified for a loan
At Zillow Home Loans, we can pre-qualify you in as little as 5 minutes with no impact to your credit score.An equal housing lender. NMLS #10287.
- California
- Butte County
- Chico
- 95926
- 7 Woodside Ln
Nearby cities
Nearby neighborhoods
Nearby zip codes
Other Chico Topics
