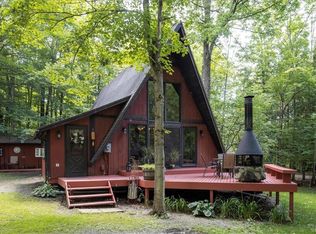
Welcome to 7 Woodstock Road, a truly unique chalet style contemporary home tucked into a peaceful wooded setting. Offering 2,460 square feet across three levels, this five bedroom, three full bath home is filled with architectural character, natural woodwork and incredible views of the surrounding landscape. The dramatic great room is the centerpiece of the home, featuring a soaring cathedral ceiling, an impressive wall of windows and a wood burning fireplace that creates the perfect gathering space in every season.
The warm wood interior continues throughout the home, giving each room the inviting character of a private retreat. The kitchen provides generous workspace and connects easily to the formal dining area and surrounding living spaces. Multiple sliding glass doors open to three expansive decks, extending the living space outdoors and providing numerous places to relax, entertain and enjoy the wooded surroundings. The second floor deck wraps around the house to give a treehouse like feel that provides unparalleled outdoor living in all seasons.
A first floor bedroom and first floor laundry provide added convenience, while additional bedrooms and living spaces are spread throughout the upper levels. The primary bedroom suite and attached bathroom are on the third floor and have access to a private balcony. Three fireplaces, including a wood burning fireplaces and two wood stoves, add to the distinctive comfortable atmosphere.
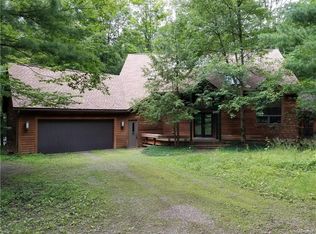
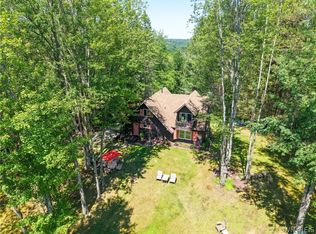
Set on a secluded lot of more than a third of an acre and near public trails, the property feels remarkably private while remaining connected to area conveniences. Residents also enjoy community amenities including a pool, clubhouse and basketball court. Amazingly easy access to Kissing Bridge, Sprague Brook County Park, Colden town amenities, and West Falls attractions, while only being 40 minutes from downtown Buffalo. With its dramatic architecture, flexible three story layout and peaceful natural setting, this is a property unlike anything else on the market. Open House Sunday 8/23 from 1:00-3:00PM. Offers will be reviewed 8/27 at 12:00PM.
Pending
$399,900
7 Woodstock Rd, Glenwood, NY 14069
5beds
2,460sqft
Single Family Residence
Built in 1976
0.35 Acres Lot
$-- Zestimate®
$163/sqft
$46/mo HOA
What's special
Wood burning fireplaceFirst floor bedroomAttached bathroomPrimary bedroom suiteFlexible three story layoutPeaceful wooded settingThree expansive decks
- 37 days
- 185
- 9
Zillow last checked:
Listing updated:
Listed by:
HUNT Real Estate ERA 716-883-2200,
Deacon Tasker 716-208-7007
Source: NYSAMLSs,MLS#: B1707799 Originating MLS: Buffalo
Originating MLS: BuffaloFacts & features
Interior
Bedrooms & bathrooms
- Bedrooms: 5
- Bathrooms: 3
- Full bathrooms: 3
- Main level bathrooms: 1
- Main level bedrooms: 1
Heating
- Electric, Baseboard
Appliances
- Included: Dryer, Dishwasher, Electric Oven, Electric Range, Electric Water Heater, Microwave, Refrigerator, Washer
- Laundry: Main Level
Features
- Cathedral Ceiling(s), Separate/Formal Dining Room, Separate/Formal Living Room, Great Room, Partially Furnished, Sliding Glass Door(s), Natural Woodwork, Bedroom on Main Level, Bath in Primary Bedroom
- Flooring: Carpet, Luxury Vinyl, Tile, Varies
- Doors: Sliding Doors
- Basement: Crawl Space
- Number of fireplaces: 3
Interior area
- Total structure area: 2,460
- Total interior livable area: 2,460 sqft
Property
Parking
- Parking features: Carport
- Has carport: Yes
Features
- Stories: 3
- Patio & porch: Covered, Deck, Porch
- Exterior features: Deck, Gravel Driveway
- Pool features: Association, Community
Lot
- Size: 0.35 Acres
- Features: Secluded
Details
- Parcel number: 1438892760300003004000
- Special conditions: Standard
Construction
Type & style
- Home type: SingleFamily
- Architectural style: Chalet/Alpine,Contemporary
- Property subtype: Single Family Residence
Materials
- Wood Siding
- Foundation: Poured
- Roof: Asphalt
Condition
- Resale
- Year built: 1976
Utilities & green energy
- Electric: Circuit Breakers
- Sewer: Connected
- Water: Well
- Utilities for property: Electricity Connected, High Speed Internet Available, Sewer Connected
Community & HOA
Community
- Features: Trails/Paths
- Subdivision: Holland Land Company's Su
HOA
- Amenities included: Basketball Court, Clubhouse, Other, Pool, See Remarks
- HOA fee: $550 annually
Location
- Region: Glenwood
Financial & listing details
- Price per square foot: $163/sqft
- Tax assessed value: $92,100
- Annual tax amount: $7,252
- Date on market: 8/20/2026
- Cumulative days on market: 37 days
- Listing terms: Cash,Conventional
Estimated market value
Not available
Estimated sales range
Not available
Not available
Price history
| Date | Event | Price |
|---|---|---|
| 8/28/2026 | Pending sale | $399,900$163/sqft |
Source:  NYSAMLSs #B1707799 Report a problem NYSAMLSs #B1707799 Report a problem | ||
| 8/20/2026 | Listed for sale | $399,900+1.2%$163/sqft |
Source: NYSAMLSs #B1707799 Report a problem | ||
| 9/4/2025 | Sold | $395,000+4%$161/sqft |
Source: NYSAMLSs #B1616538 Report a problem | ||
| 6/26/2025 | Pending sale | $379,900$154/sqft |
Source: NYSAMLSs #B1616538 Report a problem | ||
| 6/20/2025 | Listed for sale | $379,900+22.2%$154/sqft |
Source: NYSAMLSs #B1616538 Report a problem | ||
| 2/10/2023 | Sold | $311,000-8.5%$126/sqft |
Source: NYSAMLSs #B1441818 Report a problem | ||
| 12/5/2022 | Pending sale | $339,900$138/sqft |
Source: NYSAMLSs #B1441818 Report a problem | ||
| 11/3/2022 | Listed for sale | $339,900+61.9%$138/sqft |
Source: NYSAMLSs #B1441818 Report a problem | ||
| 3/24/2021 | Listing removed | -- |
Source: Owner Report a problem | ||
| 1/5/2018 | Listing removed | $209,900$85/sqft |
Source: Owner Report a problem | ||
| 8/20/2014 | Listed for sale | $209,900$85/sqft |
Source: Owner Report a problem | ||
Public tax history
| Year | Property taxes | Tax assessment |
|---|---|---|
| 2025 | -- | $92,100 |
| 2024 | -- | $92,100 |
| 2023 | -- | $92,100 |
| 2022 | -- | $92,100 |
| 2021 | -- | $92,100 |
| 2020 | -- | $92,100 |
| 2019 | -- | $92,100 |
| 2018 | -- | $92,100 |
| 2017 | $5,053 +94.5% | $92,100 |
| 2016 | $2,599 | $92,100 |
| 2015 | -- | $92,100 |
| 2014 | -- | $92,100 |
| 2013 | -- | $92,100 |
| 2012 | -- | $92,100 |
| 2011 | -- | $92,100 |
| 2010 | -- | $92,100 |
| 2009 | -- | $92,100 |
| 2008 | -- | $92,100 |
| 2007 | -- | $92,100 |
| 2006 | -- | $92,100 |
| 2005 | -- | $92,100 |
| 2004 | -- | $92,100 |
| 2003 | -- | $92,100 |
| 2002 | -- | $92,100 |
| 2001 | -- | $92,100 |
| 2000 | -- | $92,100 |
Find assessor info on the county website
Monthly payment
Climate risks
Neighborhood: 14069
Nearby schools
Schools provided by the listing agent
- District: Springville-Griffith Institute
Source: NYSAMLSs. This data may not be complete. We recommend contacting the local school district to confirm school assignments for this home.
Similar homes
- $345,0004 bd2 ba2.5k sqft38 Rauch Dr, Springville, NY 14141For Sale

 MLS ID #B1707207, Shannon Hudson, Listing by: Trank Real Estate. NYSAMLSs
 - $499,9004 bd2 ba2.7k sqft11650 Sharp St, East Concord, NY 14055For Sale
 MLS ID #B1705907, Daneen M Vincent, Listing by: Gurney Becker & Bourne. NYSAMLSs
 - $424,9004 bd3 ba2.1k sqft11 Old Orchard Ln, Orchard Park, NY 14127For Sale
 MLS ID #B1714412, Frank Ungaro, Listing by: WNY Metro Roberts Realty. NYSAMLSs
 - $399,0003 bd2 ba2k sqft50 Pine Rd, East Otto, NY 14729For Sale
 MLS ID #B1704776, Elizabeth Kwietniak, Listing by: WNY Metro Roberts Realty. NYSAMLSs
 - $399,0005 bd2 ba2.3k sqft9121 Dake Hill Rd, Cattaraugus, NY 14719For SaleMLS ID #B1695231, Gregory J Spako, Listing by: ERA Team VP Real Estate. NYSAMLSs
- $449,9004 bd3 ba1.8k sqft13431 Ward Rd, Holland, NY 14080For SaleMLS ID #B1702495, Scott Hamlin More, Listing by: WNY Metro Roberts Realty. NYSAMLSs
- $329,9003 bd2 ba1.8k sqft9247 N Protection Rd, Holland, NY 14080For SaleMLS ID #B1713264, Jordan Schneider, Listing by: Keller Williams Realty Lancaster. NYSAMLSs
- $365,0003 bd2 ba1.2k sqft6374 Hunters Creek Rd, South Wales, NY 14139For SaleMLS ID #B1711618, Brenda O'Connor, Listing by: Trank Real Estate. NYSAMLSs
- $475,0004 bd2 ba2.3k sqft170 Creek Rd, East Aurora, NY 14052For SaleMLS ID #B1707395, Shanan King, Listing by: WNY Metro Roberts Realty. NYSAMLSs
- $385,0003 bd3 ba1.6k sqft1738 Cheney Rd, Freedom, NY 14065For SaleMLS ID #B1695309, Cari Lobaugh, Listing by: Howard Hanna WNY Inc.. NYSAMLSs
- $389,0003 bd3 ba1.9k sqft29 Parkside Ave, Hamburg, NY 14075For SaleMLS ID #B1713851, Hans Hokenson, Listing by: Howard Hanna WNY Inc.. NYSAMLSs
- $389,0003 bd2 ba1.4k sqft1180 Bowen Rd, Elma, NY 14059For SaleMLS ID #B1710936, Howard S Grynspan, Listing by: Howard S. Grynspan. NYSAMLSs
- $499,0005 bd2 ba3.3k sqft7902 Back Creek Rd, Hamburg, NY 14075For SaleMLS ID #B1705681, Kevin Kazmierczak, Listing by: WNY Metro Roberts Realty. NYSAMLSs
- $449,9002 bd2 ba2.2k sqft6551 Taylor Rd, Hamburg, NY 14075For SaleMLS ID #B1712862, Robert Karp, Listing by: Realty ONE Group Empower. NYSAMLSs
- $389,9996 bd6 ba3.1k sqft13092 Quaker St, Collins, NY 14034For SaleMLS ID #B1711464, Jonathan Minerick, Listing by: Homecoin.com. NYSAMLSs
- $389,9804 bd2 ba1.6k sqft256 Maple Ave, Hamburg, NY 14075For SaleMLS ID #B1713118, John M Fox, Listing by: MJ Peterson Real Estate Inc.. NYSAMLSs
- $369,9003 bd2 ba1.3k sqft2830 Pee Dee Rd, Bliss, NY 14024For SaleMLS ID #B1704530, Brenda M Bacon, Listing by: Howard Hanna WNY Inc.. NYSAMLSs
- $479,9004 bd2 ba2.2k sqft20 Nieman Dr, Orchard Park, NY 14127For SaleMLS ID #B1708752, Theresa L Baranyi, Listing by: HUNT Real Estate ERA. NYSAMLSs
- $345,0004 bd3 ba1.8k sqft14704 Aldrich Street Ext, Gowanda, NY 14070For SaleMLS ID #B1710843, David J Santos, Listing by: Howard Hanna WNY Inc.. NYSAMLSs
- $500,0003 bd2 ba1.6k sqft9852 Larkin Rd, Eden, NY 14057For SaleMLS ID #B1714499, Timothy M Domanski, Listing by: HUNT Real Estate ERA. NYSAMLSs
