Skip main navigation
Sold for $560,000
  • $560,000

    7 Woodstone Dr, Greensburg, PA 15601

    4beds
    2,279sqft
    Single Family Residence
    Built in 1969
    1.1 Acres Lot
    $545,100 Zestimate®
    $246/sqft
    $2,316 Estimated rent

    Home value

    $545,100

    $518,000 - $572,000

    $2,316/mo

    Zestimate® history
    Loading
    Loading...

    Owner options

    List your home for rent

    $2,316/mo

    Rent Zestimate®

    Find your next renter with Zillow Rental Manager. Plus, with online applications, you can quickly screen prospective tenants – for free.

    Learn more

    $2,316/mo

    Rent Zestimate®

    Refinance and save

    $3,569/mo

    Est. payment

    Refinancing to a lower rate could help reduce your monthly payments and save thousands over the life of the loan.

    See today's rates

    $3,569/mo

    Est. payment

    Explore your selling options

    Work with a Zillow partner agent

    Leverage their expertise and Zillow's premium Showcase listings to get your home seen by more buyers.

    Get started

    List with your own agent

    Get your home in front of millions of buyers by listing it on Zillow.

    Learn how to do it

    Sell it yourself

    Take full control of how buyers see your home on Zillow by listing For Sale by Owner (FSBO).

    List your home

    What's special

    Beautifully landscaped backyardLaundry areaFully equipped kitchenThree oversized skylightsCustom architectural details throughoutStunning multi-level stucco homeFloor-to-ceiling stucco gas fireplace
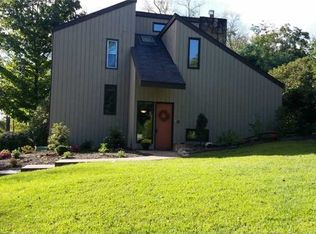
    Architecturally designed by prominent local architect Donald Lettrich as his personal residence, this stunning multi-level stucco home is a rare example of 1969 Mountain Modern design—known today as Mid-Century Modern. Nestled on just over an acre on a quiet cul-de-sac in Unity Twp, this 4 bedroom, 2.5 bath home blends timeless architecture with exceptional craftsmanship. The fully equipped kitchen features rich oiled walnut cabinetry, stainless steel appliances, and a sunny breakfast area framed by a large picture window. Open to the kitchen is a welcoming family room with additional bar seating. The dining room showcases a cork ceiling and a one-of-a-kind chandelier handcrafted in Italy. The dramatic living room offers an oak ceiling, floor-to-ceiling stucco gas fireplace, and expansive picture window overlooking the beautifully landscaped backyard. A breathtaking glass room with a cedar ceiling, three oversized skylights, a mahogany door, and unobstructed views in every direction creates a true indoor-outdoor experience. Upstairs, the primary suite includes a walk-in closet with a hidden door and a luxurious full bath with walk-in glass and tile shower. Two additional generously sized bedrooms and another full bath complete the upper level. The lower level offers a 4th bedroom, laundry area, and a 23x20 2 car integral garage. Exterior paths wind through the beautifully landscaped grounds, highlighted by remarkable stone walls and steps crafted from reclaimed curbs sourced throughout the Mon Valley area—adding history, character, and artistry to the outdoor spaces. The 35x31 detached garage provides space for 5 cars plus a 35x13 second floor with utilities available—ideal for a future guest suite, studio, or workshop. Red oak interior doors and custom architectural details throughout make this truly a one-of-a-kind home.

    Zillow last checked:

    Listing updated:

    Listed by:

    Ryan Scalise 724-539-3525,

    SCALISE REAL ESTATE

    Bought with:

    Marcia Dolan

    BERKSHIRE HATHAWAY THE PREFERRED REALTY

    Source: WPMLS,MLS#: 1755721MLS LogoOriginating MLS: West Penn Multi-List

    Facts & features

    Interior

    Bedrooms & bathrooms
    • Bedrooms: 4
    • Bathrooms: 3
    • Full bathrooms: 2
    • 1/2 bathrooms: 1
    Primary bedroom
    • Level: Upper
    • Dimensions: 14x13
    Bedroom 2
    • Level: Upper
    • Dimensions: 12x10
    Bedroom 3
    • Level: Upper
    • Dimensions: 13x11
    Bedroom 4
    • Level: Lower
    • Dimensions: 19x12
    Bonus room
    • Level: Main
    • Dimensions: 18x17
    Dining room
    • Level: Main
    • Dimensions: 13x11
    Family room
    • Level: Main
    • Dimensions: 14x11
    Kitchen
    • Level: Main
    • Dimensions: 13x10
    Living room
    • Level: Main
    • Dimensions: 20x14
    Heating
    • Forced Air, Gas
    Cooling
    • Central Air
    Appliances
    • Included: Some Gas Appliances, Dishwasher, Microwave, Refrigerator, Stove
    Features
    • Pantry
    • Flooring: Ceramic Tile, Carpet
    • Has basement: No
    • Number of fireplaces: 1
    • Fireplace features: Gas, Family/Living/Great Room
    Interior area
    • Total structure area: 2,279
    • Total interior livable area: 2,279 sqft

    Property

    Parking
    • Total spaces: 7
    • Parking features: Built In, Detached, Garage, Garage Door Opener
    • Has attached garage: Yes
    Features
    • Levels: Multi/Split
    • Stories: 2
    Lot
    • Size: 1.1 Acres
    • Dimensions: 1.1
    Details
    • Parcel number: 6117120002

    Construction

    Type & style
    • Home type: SingleFamily
    • Architectural style: Contemporary,Multi-Level
    • Property subtype: Single Family Residence
    Materials
    • Stucco
    • Roof: Asphalt
    Condition
    • Resale
    • Year built: 1969

    Utilities & green energy

    • Sewer: Public Sewer
    • Water: Public

    Community & HOA

    Location
    • Region: Greensburg

    Financial & listing details

    • Price per square foot: $246/sqft
    • Tax assessed value: $40,990
    • Annual tax amount: $5,119
    • Date on market: 5/28/2026

    Price history

    DateEventPrice
    6/26/2026Sold$560,000+1.8%$246/sqft
    Source: WPMLS #1755721 Report a problem
    6/2/2026Pending sale$549,900$241/sqft
    Source: WPMLS #1755721 Report a problem
    5/28/2026Listed for sale$549,900$241/sqft
    Source: WPMLS #1755721 Report a problem

    Public tax history

    YearProperty taxesTax assessment
    2024$4,947 +6.1%$40,990
    2023$4,660 +2.7%$40,990
    2022$4,537 +0.9%$40,990
    2021$4,496 +2.1%$40,990
    2020$4,404 $40,990
    2019$4,404 +1.4%$40,990
    2018$4,342 +337.9%$40,990
    2017$992 $40,990
    2016$992 $40,990
    2015$992 $40,990
    2014$992 -75.9%$40,990
    2013$4,107 +1.5%$40,990
    2012$4,045 $40,990
    2011$4,045 +1%$40,990
    2010$4,004 +4.8%$40,990
    2009$3,820 $40,990
    2008$3,820 $40,990
    2007$3,820 +1.6%$40,990
    2006$3,758 +3.4%$40,990
    2005$3,635 +7.9%$40,990
    2004$3,369 +25%$40,990 +8.3%
    2003$2,695 +2.9%$37,850
    2002$2,619 +5.3%$37,850
    2000$2,486 $37,850
    Find assessor info on the county website

    Neighborhood: 15601

    Nearby schools

    GreatSchools rating
    Schools provided by the listing agent
    • District: Greater Latrobe

    Source: WPMLS. This data may not be complete. We recommend contacting the local school district to confirm school assignments for this home.

    Get pre-qualified for a loan
    At Zillow Home Loans, we can pre-qualify you in as little as 5 minutes with no impact to your credit score.

    An equal housing lender. NMLS #10287.

    Sell for more on Zillow
    Get a Zillow Showcase℠ listing at no additional cost and you could sell for .
    $545,100
    2% more
    +$10,902
    With Zillow Showcase(estimated)
    $556,002