From the moment you step inside the soaring 2-story foyer, you’ll feel the warmth and elegance that this home was designed to bring. To your right, a separate dining room with beautiful coffered ceilings sets the stage for family gatherings and holiday dinners filled with laughter and love. The heart of the home—the kitchen—is both stylish and functional. Featuring granite countertops, a spacious island, and a breakfast bar, this kitchen invites conversation while meals are prepared. Stainless steel appliances, recessed lighting, and a walk-in pantry ensure everything has its place, while the sunlit eat-in breakfast area opens directly to the rear patio, perfect for morning coffee or summer barbecues. Flowing seamlessly into the family room, the open concept is accented by elegant arched columns. A wood-burning fireplace becomes the centerpiece for cozy evenings, where stories are told and memories are made. Upstairs, retreat to your luxurious primary suite—a space large enough to be your personal sanctuary. The spa-inspired bath boasts a garden tub, separate shower, and dual vanities, while the generous walk-in closet is ready to house your dream wardrobe. Three additional spacious bedrooms with ample closets provide comfort for family and guests alike. On the lower level, convenience meets design with a mudroom off the 2-car garage and a laundry room that keeps everyday living easy. But life here extends beyond the walls of your home. The community offers a sparkling pool, clubhouse, and playground, creating opportunities for connection, fun, and relaxation. And with shopping, dining, and highly rated schools just minutes away, every detail of this location enhances your lifestyle. This isn’t just a house—it’s where your next chapter begins.
Closed
$342,857
7 Worchester Dr, Newnan, GA 30263
4beds
2,674sqft
Single Family Residence, Residential
Built in 2015
6,054 Square Feet Lot
$339,800 Zestimate®
$128/sqft
$2,589 Estimated rent
Home value
$339,800
$309,000 - $374,000
$2,589/mo
Zestimate® history
Owner options
List your home for rent
$2,589/mo
Rent Zestimate®
Find your next renter with Zillow Rental Manager. Plus, with online applications, you can quickly screen prospective tenants – for free.
$2,589/mo
Rent Zestimate®
Refinance and save
$2,082/mo
Est. payment
Refinancing to a lower rate could help reduce your monthly payments and save thousands over the life of the loan.
$2,082/mo
Est. payment
Explore your selling options
Work with a Zillow partner agent
Leverage their expertise and Zillow's premium Showcase listings to get your home seen by more buyers.
Get startedList with your own agent
Get your home in front of millions of buyers by listing it on Zillow.
Learn how to do itSell it yourself
Take full control of how buyers see your home on Zillow by listing For Sale by Owner (FSBO).
List your homeWhat's special
Wood-burning fireplaceSpacious islandLuxurious primary suiteOpen conceptSunlit eat-in breakfast areaBreakfast barElegant arched columns
Zillow last checked:
Listing updated:
Listed by:
MARK SPAIN,
Mark Spain Real Estate,
Renee Stutts,
Mark Spain Real Estate
Bought with:
Tammi Sewall, 367314
Southern Classic Realtors
Source: FMLS GA,MLS#: 7638433
Facts & features
Interior
Bedrooms & bathrooms
- Bedrooms: 4
- Bathrooms: 3
- Full bathrooms: 2
- 1/2 bathrooms: 1
Rooms
- Room types: Bathroom, Bedroom, Dining Room, Family Room, Kitchen, Laundry, Master Bathroom, Master Bedroom
Primary bedroom
- Features: Other
- Level: Other
Bedroom
- Features: Other
Primary bathroom
- Features: Double Vanity, Separate Tub/Shower, Vaulted Ceiling(s)
Dining room
- Features: Open Concept, Separate Dining Room
Kitchen
- Features: Cabinets Stain, Eat-in Kitchen, Kitchen Island, Pantry Walk-In, Stone Counters, View to Family Room
Heating
- Central, Electric, Forced Air
Cooling
- Ceiling Fan(s), Central Air
Appliances
- Included: Dishwasher, Disposal, Electric Range, Microwave, Refrigerator
- Laundry: Laundry Room, Main Level
Features
- Entrance Foyer 2 Story, High Ceilings 9 ft Upper, High Ceilings 10 ft Main, His and Hers Closets, Vaulted Ceiling(s), Walk-In Closet(s)
- Flooring: Carpet, Ceramic Tile, Hardwood
- Windows: Double Pane Windows
- Basement: None
- Attic: Pull Down Stairs
- Number of fireplaces: 1
- Fireplace features: Family Room
- Common walls with other units/homes: No Common Walls
Interior area
- Total structure area: 2,674
- Total interior livable area: 2,674 sqft
- Finished area above ground: 2,674
Property
Parking
- Total spaces: 4
- Parking features: Attached, Driveway, Garage, Garage Faces Front, Kitchen Level, Level Driveway
- Attached garage spaces: 2
- Has uncovered spaces: Yes
Accessibility
- Accessibility features: None
Features
- Levels: Two
- Stories: 2
- Patio & porch: Front Porch
- Exterior features: None, No Dock
- Pool features: None
- Spa features: None
- Fencing: Back Yard,Privacy
- Has view: Yes
- View description: Neighborhood
- Waterfront features: None
- Body of water: None
Lot
- Size: 6,054 Square Feet
- Dimensions: 92 x 65 x 93 x 66
- Features: Back Yard, Front Yard, Level
Details
- Additional structures: None
- Parcel number: 086B 104
- Other equipment: None
- Horse amenities: None
Construction
Type & style
- Home type: SingleFamily
- Architectural style: Traditional
- Property subtype: Single Family Residence, Residential
Materials
- Cement Siding, Stone
- Foundation: Slab
- Roof: Shingle
Condition
- Resale
- New construction: No
- Year built: 2015
Utilities & green energy
- Electric: 110 Volts
- Sewer: Public Sewer
- Water: Public
- Utilities for property: Cable Available, Electricity Available, Phone Available, Sewer Available, Water Available
Green energy
- Energy efficient items: Thermostat
- Energy generation: None
Community & HOA
Community
- Features: Other
- Security: Carbon Monoxide Detector(s), Smoke Detector(s)
- Subdivision: None
HOA
- Has HOA: No
- Services included: Maintenance Grounds
- HOA phone: 678-423-0555
Location
- Region: Newnan
Financial & listing details
- Price per square foot: $128/sqft
- Annual tax amount: $967
- Date on market: 8/25/2025
- Cumulative days on market: 10 days
- Listing terms: Cash,Conventional,FHA,VA Loan
- Electric utility on property: Yes
- Road surface type: Asphalt, Paved
Price history
| Date | Event | Price |
|---|---|---|
| 9/26/2025 | Sold | $342,857-3.4%$128/sqft |
Source:  FMLS GA #7638433 Report a problem FMLS GA #7638433 Report a problem | ||
| 9/16/2025 | Pending sale | $355,000$133/sqft |
Source:  GAMLS #10591245 Report a problem GAMLS #10591245 Report a problem | ||
| 8/25/2025 | Listed for sale | $355,000+21.2%$133/sqft |
Source: GAMLS #10591245 Report a problem | ||
| 11/24/2020 | Sold | $293,000+33.2%$110/sqft |
Source:  GAMLS #8874572 Report a problem GAMLS #8874572 Report a problem | ||
| 8/14/2015 | Listing removed | $219,900$82/sqft |
Source: KELLER WILLIAMS RLTY ATL. PART #07414492 Report a problem | ||
| 8/4/2015 | Pending sale | $219,900$82/sqft |
Source: KELLER WILLIAMS RLTY ATL. PART #07414492 Report a problem | ||
| 3/18/2015 | Listed for sale | $219,900$82/sqft |
Source: KELLER WILLIAMS RLTY ATL. PAR #07414492 Report a problem | ||
Public tax history
Tax history is unavailable.
Neighborhood: 30263
Nearby homes
- $342,8574 bd3 ba2.6k sqft7 Worcester Dr, Newnan, GA 30263Sold
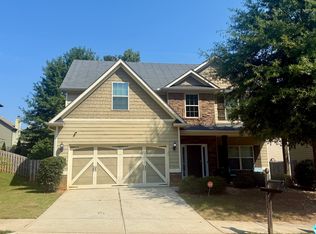
- $380,0004 bd3 ba2.3k sqft11 Worcester Dr, Newnan, GA 30263Sold
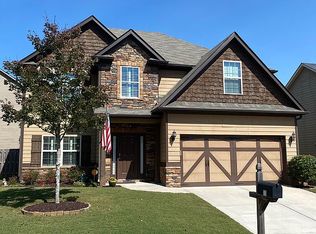
- $380,0004 bd3 ba2.7k sqft11 Worchester Dr, Newnan, GA 30263Sold

- $386,6005 bd3 ba2.7k sqft3 Worcester Dr, Newnan, GA 30263Off Market

- $421,2004 bd4 ba3.7k sqft58 Cliffhaven Cir, Newnan, GA 30263Off Market
- $438,6004 bd3 ba3.2k sqft344 Cliffhaven Cir, Newnan, GA 30263Off Market
- $363,8004 bd2 ba2.3k sqft6 Worcester Dr, Newnan, GA 30263Off Market
- $370,5004 bd3 ba2.3k sqft6 Worchester Dr, Newnan, GA 30263Off Market
Nearby schools
GreatSchools rating
- 6/10Newnan Crossing Elementary SchoolGrades: PK-5Distance: 1.4 mi
- 6/10Arnall Middle SchoolGrades: 6-8Distance: 4.3 mi
- 6/10East Coweta High SchoolGrades: 9-12Distance: 6.7 mi
Schools provided by the listing agent
- Elementary: Newnan Crossing
- Middle: Arnall
- High: East Coweta
Source: FMLS GA. This data may not be complete. We recommend contacting the local school district to confirm school assignments for this home.
Get a cash offer in 3 minutes
Find out how much your home could sell for in as little as 3 minutes with a no-obligation cash offer.
Estimated market value
$339,800
Get a cash offer in 3 minutes
Find out how much your home could sell for in as little as 3 minutes with a no-obligation cash offer.
Estimated market value
$339,800
- Georgia
- Coweta County
- Newnan
- 30263
- 7 Worchester Dr
Nearby cities
Nearby neighborhoods
Nearby zip codes
Other Newnan Topics
