Skip main navigation
Active under contract
  • Listed by: KW Coastal and Lakes & Mountains Realty • Mariele Chambers
    Price cut: $17.1K (5/22)
    $549,900

    7 Wren Lane, Laconia, NH 03246

    3beds
    1,888sqft
    : 
    Loading
    Get pre-qualified
    Condominium
    Built in 2023
    -- sqft lot
    $-- Zestimate®
    $291/sqft
    $-- HOA

    What's special

    Two-car garageShaker-style cabinetryStunning waterfront viewsSeparate utility roomFully finished basementSpacious light-filled kitchenGranite countertops
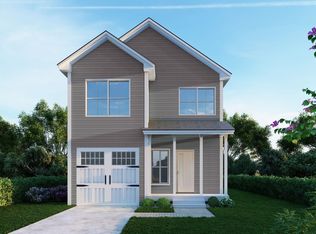
    Open House May 31st 10am-12pm. Live the lifestyle you’ve been dreaming of at The Gardens at Weirs—Laconia’s premier low-maintenance, single-family detached condo community in the heart of the Lakes Region, just a short walk to the lake. Newly launched within this well-loved development, this beautifully designed two-story Colonial is ready for its next owner. Step inside to find a spacious, light-filled kitchen featuring shaker-style cabinetry and granite countertops, ideal for both everyday living and entertaining. The home offers additional bedrooms for family or guests, a fully finished basement with a separate utility room, and a two-car garage for added convenience. Enjoy the ease of city water, sewer, natural gas heating, and central air—everything you need for comfortable, modern living. Perfectly located at the center of it all, you’ll have year-round access to the best of the Lakes Region: boating, kayaking, and marinas in the summer, plus skiing and snowboarding just minutes away at Gunstock Mountain Resort. Spend your evenings enjoying live performances at Bank of New Hampshire Pavilion, or exploring nearby restaurants, cafés, and shops. Outdoor enthusiasts will love the abundance of parks, hiking trails, biking routes, fishing, and snowmobiling opportunities—all surrounded by stunning waterfront views. Nestled in a desirable location with easy access to Interstate 93, this home offers the perfect blend of private retreat and vibrant lifestyle.
    70 days
    |
    54
    |
    0
    |

    Zillow last checked:

    Listing updated:

    Listed by:

    Mariele Chambers,

    KW Coastal and Lakes & Mountains Realty 603-610-8500

    Source: PrimeMLS,MLS#: 5086093MLS Logo

      Facts & features

      Interior

      Bedrooms & bathrooms
      • Bedrooms: 3
      • Bathrooms: 2
      • Full bathrooms: 1
      • 1/2 bathrooms: 1
      Heating
      • Forced Air
      Cooling
      • Central Air
      Features
      • Basement: Bulkhead,Finished,Interior Entry
      Interior area
      • Total structure area: 2,471
      • Total interior livable area: 1,888 sqft
      • Finished area above ground: 1,368
      • Finished area below ground: 520

      Property

      Parking
      • Total spaces: 2
      • Parking features: Paved
      • Garage spaces: 2
      Features
      • Levels: 3
      • Stories: 3
      Lot
      • Features: Sloped
      Details
      • Parcel number: LACOM164B550L1U13
      • Zoning description: Suburban

      Construction

      Type & style
      • Home type: Condo
      • Architectural style: Colonial
      • Property subtype: Condominium
      Materials
      • Wood Frame, Vinyl Siding
      • Foundation: Concrete
      • Roof: Shingle
      Condition
      • New construction: No
      • Year built: 2023

      Utilities & green energy

      • Electric: 200+ Amp Service
      • Sewer: Public Sewer
      • Utilities for property: Cable at Site

      Community & HOA

      HOA
      • Amenities included: Common Acreage, Snow Removal, Trash Removal
      • Services included: Plowing, Trash
      • Additional fee info: Fee: $189
      Location
      • Region: Laconia

      Financial & listing details

      • Price per square foot: $291/sqft
      • Tax assessed value: $493,700
      • Annual tax amount: $6,859
      • Date on market: 4/29/2026

        Estimated market value

        Not available

        Estimated sales range

        Not available

        Not available

        Price history

        DateEventPrice
        5/22/2026Price change$549,900-3%$291/sqft
        Source: PrimeMLS #5086093 Report a problem
        5/14/2026Price change$567,000-1.4%$300/sqft
        Source: PrimeMLS #5086093 Report a problem
        4/29/2026Listed for sale$575,000$305/sqft
        Source: PrimeMLS #5086093 Report a problem

        Public tax history

        YearProperty taxesTax assessment
        2024$6,729 $493,700

        Find assessor info on the county website

        Monthly payment

        Est. payment

        Payment breakdown

        Explore the cost of this home by adjusting the details. Changes won't be saved.
        All calculations are estimates and provided by Zillow, Inc. for informational purposes only. Actual amounts may vary.
        HOA fees may include property taxes on listings classified as Co-Ops. Contact the listing agent and/or owner for fee details.
        Mortgage interest rates are dependent on a number of factors, including credit score, down payment, and repayment length. Interest rate data provided by Zillow Group Marketplace, Inc. as of 1/1/1970 from various mortgage lenders with which we have lead or other similar arrangements; the Estimated Payment is an average of those rates.
        See how much you could borrow to make a competitive offer.

        Climate risks

        Neighborhood: 03246

        Getting around

        32 / 100
        Car-Dependent
        24 / 100
        Somewhat Bikeable

        Nearby schools

        GreatSchools rating

        A local agent can set up tours, give advice and negotiate with sellers.

        Browse local experts

        Similar homes

        Skip to the end of the carouselSkip to the beginning of the carousel