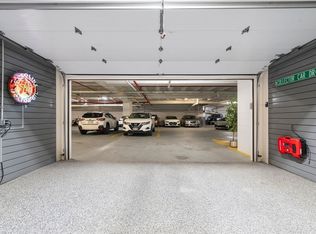
SPECIAL NEEDS GROUP HOME offers one-bedroom wheelchair accessible unit available in a charming home featuring access to a SHARED kitchen, living room, and FULL bathroom. This home is part of a supportive housing program for adults living with disability who meet eligibility requirements. Enjoy the character of the property with cozy fireplaces, inviting common areas, and a welcoming front porch perfect for relaxing outdoors. Newer flooring & remote controlled, black out shades. Ideally situated near Spy Pond, parks, and athletic fields, offering plenty of opportunities for walking, recreation, and outdoor activities. Conveniently located just off Mass Ave with easy access to restaurants, shopping, public transportation, and major routes. Only 20 minutes from Boston, this location offers the perfect blend of neighborhood charm and city convenience. Specialized Housing, Inc.-Specialized Housing has more than 40 years' experience supporting adults in home-ownership communities.
For sale
$199,000
7 Wyman St #1, Arlington, MA 02474
1beds
178sqft
Condominium
Built in 1890
-- sqft lot
$251,000 Zestimate®
$1,118/sqft
$3,072/mo HOA
What's special
Inviting common areasNewer flooringCozy fireplaces
- 78 days
- 2,640
- 42
Zillow last checked:
Listing updated:
Listed by:
Kelly Dimbat 617-519-9798,
Lamacchia Realty, Inc. 339-645-9300
Source: MLS PIN,MLS#: 73535240
Facts & features
Interior
Bedrooms & bathrooms
- Bedrooms: 1
- Bathrooms: 2
- Full bathrooms: 1
- 1/2 bathrooms: 1
Primary bedroom
- Features: Closet, Flooring - Vinyl, Cable Hookup
- Level: First
- Area: 168
- Dimensions: 14 x 12
Primary bathroom
- Features: No
Bathroom 1
- Features: Bathroom - Half, Flooring - Vinyl
- Level: First
- Area: 28
- Dimensions: 7 x 4
Bathroom 2
- Features: Bathroom - Full, Bathroom - With Shower Stall, Flooring - Vinyl, Dryer Hookup - Electric, Washer Hookup
- Level: First
- Area: 96
- Dimensions: 12 x 8
Dining room
- Features: Closet, Flooring - Hardwood
- Level: First
- Area: 221
- Dimensions: 13 x 17
Kitchen
- Features: Flooring - Laminate, Deck - Exterior, Exterior Access, Stainless Steel Appliances, Gas Stove
- Level: First
- Area: 208
- Dimensions: 13 x 16
Living room
- Features: Flooring - Hardwood, Cable Hookup
- Level: First
- Area: 221
- Dimensions: 13 x 17
Heating
- Forced Air, Natural Gas
Cooling
- Central Air
Appliances
- Laundry: Electric Dryer Hookup, Washer Hookup, First Floor, Common Area, In Building
Features
- Flooring: Vinyl, Concrete, Laminate, Hardwood
- Windows: Screens
- Has basement: Yes
- Number of fireplaces: 2
- Fireplace features: Dining Room, Master Bedroom
Interior area
- Total structure area: 178
- Total interior livable area: 178 sqft
- Finished area above ground: 178
Video & virtual tour
Property
Parking
- Total spaces: 1
- Parking features: Off Street, Paved
- Uncovered spaces: 1
Accessibility
- Accessibility features: Accessible Entrance
Features
- Entry location: Unit Placement(Street)
- Patio & porch: Deck
- Exterior features: Deck, Screens, Rain Gutters
- Waterfront features: Lake/Pond, Unknown To Beach, Beach Ownership(Private)
Details
- Parcel number: M:031.A B:0002 L:0001,320624
- Zoning: R2
Construction
Type & style
- Home type: Condo
- Architectural style: Other (See Remarks)
- Property subtype: Condominium
Materials
- Conventional (2x4-2x6)
- Roof: Shingle
Condition
- Year built: 1890
Utilities & green energy
- Electric: Circuit Breakers, 200+ Amp Service
- Sewer: Public Sewer
- Water: Public
- Utilities for property: for Gas Range, for Electric Dryer, Washer Hookup
Green energy
- Energy efficient items: Thermostat
Community & HOA
Community
- Features: Public Transportation, Shopping, Park, Walk/Jog Trails, Bike Path, Highway Access, House of Worship, Private School, Public School
HOA
- Amenities included: Hot Water, Laundry, Storage, Garden Area
- Services included: Heat, Electricity, Gas, Water, Sewer, Insurance, Maintenance Structure, Maintenance Grounds, Snow Removal
- HOA fee: $3,072 monthly
Location
- Region: Arlington
Financial & listing details
- Price per square foot: $1,118/sqft
- Tax assessed value: $165,700
- Annual tax amount: $1,785
- Date on market: 6/12/2026
Estimated market value
$251,000
$218,000 - $289,000
$2,623/mo
Price history
| Date | Event | Price |
|---|---|---|
| 6/12/2026 | Listed for sale | $199,000+3.6%$1,118/sqft |
Source: MLS PIN #73535240 Report a problem | ||
| 6/10/2024 | Sold | $192,000+20.1%$1,079/sqft |
Source: Public Record Report a problem | ||
| 8/31/2016 | Sold | $159,900$898/sqft |
Source: Public Record Report a problem | ||
Public tax history
| Year | Property taxes | Tax assessment |
|---|---|---|
| 2025 | $1,785 +8.8% | $165,700 +7% |
| 2024 | $1,640 -1.4% | $154,900 +4.4% |
| 2023 | $1,664 +0.8% | $148,400 +2.7% |
| 2022 | $1,650 +3.6% | $144,500 +2.8% |
| 2021 | $1,593 +3.9% | $140,500 +1.4% |
| 2020 | $1,533 -2.5% | $138,600 -0.8% |
| 2019 | $1,573 +28.1% | $139,700 +38% |
| 2018 | $1,228 -3.4% | $101,200 |
| 2017 | $1,271 -1.9% | $101,200 |
| 2016 | $1,295 -5.5% | $101,200 |
| 2015 | $1,371 -1.8% | $101,200 |
| 2014 | $1,396 +1.4% | $101,200 |
| 2013 | $1,377 -0.4% | $101,200 |
| 2012 | $1,382 +10% | $101,200 |
| 2011 | $1,256 +2.4% | $101,200 |
| 2010 | $1,226 +1.7% | $101,200 |
| 2009 | $1,206 +4.1% | $101,200 |
| 2008 | $1,159 +4.6% | $101,200 |
| 2007 | $1,108 | $101,200 |
Find assessor info on the county website
Monthly payment
Est. payment