Skip main navigation
Off market
  • $395,000

    7 Yellow Pine Cir, Middletown, CT 06457

    3beds
    2,251sqft
    SingleFamily
    Built in 1969
    6,969 Square Feet Lot
    $395,000 Zestimate®
    $175/sqft
    $2,789 Estimated rent

    Home value

    $395,000

    $375,000 - $415,000

    $2,789/mo

    Zestimate® history
    Loading
    Loading...

    Owner options

    List your home for rent

    $2,789/mo

    Rent Zestimate®

    Find your next renter with Zillow Rental Manager. Plus, with online applications, you can quickly screen prospective tenants – for free.

    Learn more

    $2,789/mo

    Rent Zestimate®

    Refinance and save

    $2,833/mo

    Est. payment

    Refinancing to a lower rate could help reduce your monthly payments and save thousands over the life of the loan.

    See today's rates

    $2,833/mo

    Est. payment

    Explore your selling options

    Work with a Zillow partner agent

    Leverage their expertise and Zillow's premium Showcase listings to get your home seen by more buyers.

    Get started

    List with your own agent

    Get your home in front of millions of buyers by listing it on Zillow.

    Learn how to do it

    Sell it yourself

    Take full control of how buyers see your home on Zillow by listing For Sale by Owner (FSBO).

    List your home

    What's special

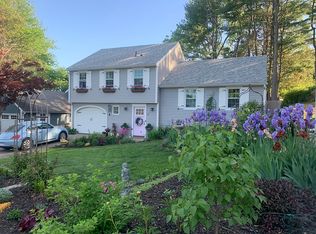
    Warm and inviting spacious home at the end of a cul de sac is filled with an abundance of natural sunlight while offering every amenity of a home you could want. Gleaming hardwood floors in every room lead you throughout this well maintained home. You will be notice this the moment you walk in the front door starting in the living room which hosts a focal point fireplace, a kitchen you only dream of...open, spacious, storage galore along with tons of counter space including an over sized back counter area to make life easier for whatever your needs may be and full bathroom with double sinks and tiled shower. Main floor laundry and car garage right off of kitchen making it easier to keep up with lives tasks. Fully finished basement with full bath and office space makes this home beyond desirable. Additional walk up storage over garage with easy access from main house. Large windows throughout bring the feeling of outside in and once outside, relax on your patio in this extremely peaceful and quiet neighborhood and if too hot outside, stay cool with central air. Paved sidewalks, walking trails, silos, pond and much more make this neighborhood ideal for taking walks, bike riding and making friends. You will not want to miss this home, it has everything, come take a look

    This property is not currently displayed as for sale or rent on Zillow. This may be different from what's on other websites or public sources.

    Facts & features

    Interior

    Bedrooms & bathrooms
    • Bedrooms: 3
    • Bathrooms: 2
    • Full bathrooms: 2
    Heating
    • Baseboard, Electric
    Cooling
    • Central
    Appliances
    • Included: Dishwasher, Dryer, Microwave, Range / Oven, Refrigerator, Washer
    • Laundry: Laundry Room, Main Level
    Features
    • Laundry Room
    • Flooring: Hardwood, Laminate
    • Basement: Partially finished
    • Attic: Storage, Access Panel, Walk-up
    • Has fireplace: Yes
    Interior area
    • Total interior livable area: 2,251 sqft
    • Finished area below ground: 1000

    Property

    Parking
    • Total spaces: 2
    • Parking features: Garage - Attached
    Features
    • Patio & porch: Patio
    • Exterior features: Wood
    • Waterfront features: Not Applicable
    Lot
    • Size: 6,969 Square Feet
    • Features: Level, Cul-de-Sac
    Details
    • Parcel number: MTWNM16L0003
    • Zoning: PRD-1

    Construction

    Type & style
    • Home type: SingleFamily
    • Architectural style: Ranch, Raised Ranch
    Materials
    • Roof: Asphalt
    Condition
    • Year built: 1969

    Utilities & green energy

    • Sewer: Public Sewer
    • Water: Public Water Connected

    Community & HOA

    HOA
    • Has HOA: Yes
    • HOA fee: $30 monthly
    Location
    • Region: Middletown

    Financial & listing details

    • Price per square foot: $175/sqft
    • Tax assessed value: $174,010
    • Annual tax amount: $6,769
    • Total actual rent: 249900

    Price history

    DateEventPrice
    9/29/2020Sold$249,900$111/sqft
    Source: Smart MLS #170326089 Report a problem
    8/30/2020Pending sale$249,900$111/sqft
    Source: Berkshire Hathaway HomeServices New England Properties #170326089 Report a problem
    8/15/2020Listed for sale$249,900+8.7%$111/sqft
    Source: Berkshire Hathaway NE Prop. #170326089 Report a problem
    9/18/2015Sold$230,000-2.1%$102/sqft
    Source: Smart MLS #N10062783 Report a problem
    7/11/2015Price change$234,900-2.1%$104/sqft
    Source: Carbutti & Co., Realtors #N10062783 Report a problem
    10/21/2014Listed for sale$239,900-4%$107/sqft
    Source: Cornerstone Real Estate, LLC #G699052 Report a problem
    9/29/2006Sold$250,000+33%$111/sqft
    Source: Smart MLS #G431449 Report a problem
    12/6/2002Sold$188,000+21.3%$84/sqft
    Source: Public Record Report a problem
    7/2/2001Sold$155,000$69/sqft
    Source: Public Record Report a problem

    Public tax history

    YearProperty taxesTax assessment
    2025$6,769 +5.7%$174,010
    2024$6,404 +4.8%$174,010
    2023$6,108 +6.1%$174,010 +33%
    2022$5,757 $130,850
    2021$5,757 -0.5%$130,850
    2020$5,784 -0.4%$130,850
    2019$5,810 -10.8%$130,850 -12.3%
    2018$6,517 +18.1%$149,140 +14.6%
    2017$5,519 +7.1%$130,160
    2015$5,154 -1%$130,160
    2014$5,206 -5%$130,160 -19.7%
    2013$5,481 +3.4%$162,160
    2012$5,303 +3.5%$162,160
    2011$5,124 -0.9%$162,160
    2010$5,173 +4.6%$162,160
    2009$4,946 +19.6%$162,160
    2008$4,135 -4.7%$162,160 +42.7%
    2007$4,341 +1.3%$113,630
    2006$4,284 +5.6%$113,630
    2005$4,057 +6.3%$113,630
    2004$3,818 +2.4%$113,630
    2003$3,727 +47.6%$113,630 +24.2%
    1995$2,525 $91,500
    Find assessor info on the county website

    Neighborhood: 06457

    Nearby schools

    GreatSchools rating
    Schools provided by the listing agent
    • Middle: Keigwin

    Source: The MLS. This data may not be complete. We recommend contacting the local school district to confirm school assignments for this home.

    Sell for more on Zillow
    Get a Zillow Showcase℠ listing at no additional cost and you could sell for .
    $395,000
    2% more
    +$7,900
    With Zillow Showcase(estimated)
    $402,900
    Sell for more on Zillow
    Get a Zillow Showcase℠ listing at no additional cost and you could sell for .
    $395,000
    2% more
    +$7,900
    With Zillow Showcase(estimated)
    $402,900