Welcome home to the heart of Alexandria. The welcoming community of Woodstone is not governed by an HOA. You can enjoy the sun and shade on this quiet cul-de-sac street. The property boasts a flat, fenced-in backyard with concrete patio, pergola, and pool. Inside the home you find an inviting entry with soaring ceilings and plenty of natural light. The updated kitchen is centrally located with it's white cabinets, granite surfaces, stainless steel appliances, and breakfast nook. Off the kitchen is the cozy family room with a fireplace. Downstairs you'll find a large finished living space with built-in bookshelves that compliments a generous storage room with a rough-in for a future bathroom. Upstairs from the main level you have three bedrooms with two full baths. The primary room boasts a large adjoining bath. Important features such as the roof and HVAC are only 4 years old. Washer and Dryer included if desired. These houses are spaced a little further apart than what you find in most communities built today. So, book your showing today and end your home search!
Sold for $320,000
Tax assessed value
$320,000
7 Yellowwood Ct, Alexandria, KY 41001
3beds
--sqft
Single Family Residence, Residential
Built in 1996
0.32 Acres Lot
$370,300 Zestimate®
$--/sqft
$2,132 Estimated rent
Home value
$370,300
$352,000 - $389,000
$2,132/mo
Zestimate® history
Owner options
List your home for rent
$2,132/mo
Rent Zestimate®
Find your next renter with Zillow Rental Manager. Plus, with online applications, you can quickly screen prospective tenants – for free.
$2,132/mo
Rent Zestimate®
Refinance and save
$1,622/mo
Est. payment
Refinancing to a lower rate could help reduce your monthly payments and save thousands over the life of the loan.
$1,622/mo
Est. payment
Explore your selling options
Work with a Zillow partner agent
Leverage their expertise and Zillow's premium Showcase listings to get your home seen by more buyers.
Get startedList with your own agent
Get your home in front of millions of buyers by listing it on Zillow.
Learn how to do itSell it yourself
Take full control of how buyers see your home on Zillow by listing For Sale by Owner (FSBO).
List your homeWhat's special
Soaring ceilingsGenerous storage roomCozy family roomWhite cabinetsQuiet cul-de-sac streetBreakfast nookBuilt-in bookshelves
Zillow last checked:
Listing updated:
Listed by:
Tyler Andrew 859-462-8177,
Keller Williams Realty Services
Bought with:
Richard Hubbard, 229247
RE/MAX Victory + Affiliates
Source: NKMLS,MLS#: 616333
Facts & features
Interior
Bedrooms & bathrooms
- Bedrooms: 3
- Bathrooms: 3
- Full bathrooms: 2
- 1/2 bathrooms: 1
Primary bedroom
- Features: Carpet Flooring, Ceiling Fan(s)
- Level: Second
- Area: 208
- Dimensions: 16 x 13
Bedroom 2
- Features: Carpet Flooring
- Level: Second
- Area: 120
- Dimensions: 12 x 10
Bedroom 3
- Features: Carpet Flooring
- Level: Second
- Area: 100
- Dimensions: 10 x 10
Bonus room
- Features: Carpet Flooring, Bookcases
- Level: Basement
- Area: 374
- Dimensions: 22 x 17
Dining room
- Features: Carpet Flooring
- Level: First
- Area: 242
- Dimensions: 22 x 11
Family room
- Features: Fireplace(s)
- Level: First
- Area: 240
- Dimensions: 16 x 15
Other
- Features: Storage
- Level: Basement
- Area: 483
- Dimensions: 23 x 21
Heating
- Electric
Cooling
- Central Air
Appliances
- Included: Stainless Steel Appliance(s), Electric Oven, Dishwasher, Dryer, Microwave, Refrigerator, Washer
- Laundry: Upper Level
Features
- High Speed Internet, Granite Counters, Entrance Foyer, Eat-in Kitchen, Bookcases, Built-in Features, Ceiling Fan(s), High Ceilings
- Windows: Bay Window(s), Vinyl Frames
- Basement: Full
- Number of fireplaces: 1
- Fireplace features: Insert
Property
Parking
- Total spaces: 2
- Parking features: Driveway, Garage, On Street
- Garage spaces: 2
- Has uncovered spaces: Yes
Features
- Levels: Two
- Stories: 2
- Patio & porch: Patio
- Fencing: Wire,Wood
Lot
- Size: 0.32 Acres
- Dimensions: 63 x 181
- Features: Cul-De-Sac
Details
- Parcel number: 9999924555.31
- Zoning description: Residential
Construction
Type & style
- Home type: SingleFamily
- Architectural style: Traditional
- Property subtype: Single Family Residence, Residential
Materials
- Brick, Vinyl Siding
- Foundation: Poured Concrete
- Roof: Shingle
Condition
- New construction: No
- Year built: 1996
Utilities & green energy
- Sewer: Public Sewer
- Water: Public
Community & HOA
HOA
- Has HOA: No
Location
- Region: Alexandria
Financial & listing details
- Tax assessed value: $320,000
- Annual tax amount: $3,866
- Date on market: 10/19/2025
- Cumulative days on market: 12 days
Price history
| Date | Event | Price |
|---|---|---|
| 9/22/2023 | Sold | $320,000-1.5% |
Source:  NKMLS #616333 Report a problem NKMLS #616333 Report a problem | ||
| 8/22/2023 | Pending sale | $325,000 |
Source: NKMLS #616333 Report a problem | ||
| 8/19/2023 | Listed for sale | $325,000 |
Source: NKMLS #616333 Report a problem | ||
| 8/12/2023 | Pending sale | $325,000 |
Source: NKMLS #616052 Report a problem | ||
| 8/9/2023 | Listed for sale | $325,000+8.3% |
Source: NKMLS #616052 Report a problem | ||
| 7/8/2022 | Sold | $300,000+33.3% |
Source: Public Record Report a problem | ||
| 7/31/2019 | Sold | $225,000+0% |
Source: Public Record Report a problem | ||
| 7/28/2019 | Listed for sale | $224,900 |
Source: Regional Realty #527092 Report a problem | ||
| 6/7/2019 | Pending sale | $224,900 |
Source: Regional Realty #527092 Report a problem | ||
| 5/21/2019 | Listed for sale | $224,900+43.2% |
Source: Regional Realty #527092 Report a problem | ||
| 8/15/2018 | Sold | $157,000+1.3% |
Source: Public Record Report a problem | ||
| 11/17/1997 | Sold | $155,000+1.3% |
Source: Public Record Report a problem | ||
| 1/26/1996 | Sold | $153,005 |
Source: Public Record Report a problem | ||
Public tax history
| Year | Property taxes | Tax assessment |
|---|---|---|
| 2024 | $3,866 +9.2% | $320,000 +6.7% |
| 2023 | $3,540 +27.9% | $300,000 +33.3% |
| 2022 | $2,768 -1.2% | $225,000 |
| 2021 | $2,801 +27.1% | $225,000 +28.6% |
| 2018 | $2,203 -3.1% | $174,900 |
| 2017 | $2,273 +5.1% | $174,900 |
| 2016 | $2,163 | $174,900 |
| 2015 | $2,163 +3.3% | $174,900 |
| 2014 | $2,093 | $174,900 |
| 2013 | -- | $174,900 |
| 2012 | -- | $174,900 |
| 2011 | -- | $174,900 |
| 2010 | -- | $174,900 |
| 2009 | -- | $174,900 |
| 2008 | -- | $174,900 |
| 2007 | -- | $174,900 +3.2% |
| 2006 | -- | $169,500 |
| 2005 | -- | $169,500 |
| 2004 | -- | $169,500 |
| 2003 | -- | $169,500 +9.4% |
| 2002 | $1,462 | $154,900 |
| 2001 | -- | $154,900 |
| 2000 | -- | $154,900 |
Find assessor info on the county website
Neighborhood: 41001
Nearby homes
- $366,4003 bd4 ba2.2k sqft5 Yellowwood Ct, Alexandria, KY 41001Off Market
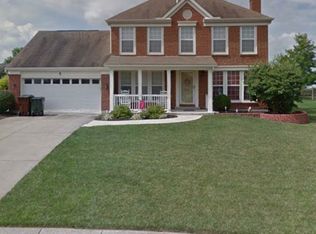
- $376,9003 bd2 ba1.8k sqft9 Yellowwood Ct, Alexandria, KY 41001Off Market
- $336,2004 bd2 ba1.8k sqft10 Stonegate Dr, Alexandria, KY 41001Off Market
- $330,1003 bd2 ba1.9k sqft12 Stonegate Dr, Alexandria, KY 41001Off Market
- $371,2004 bd2 ba2.2k sqft3 Yellowwood Ct, Alexandria, KY 41001Off Market
- $311,9003 bd3 ba1.5k sqft8 Stonegate Dr, Alexandria, KY 41001Off Market
- $343,0003 bd2 ba1.7k sqft16 Stonegate Dr, Alexandria, KY 41001Off Market
- $356,5003 bd2 ba1.7k sqft8 Yellowwood Ct, Alexandria, KY 41001Off Market
Nearby schools
GreatSchools rating
- 9/10John W. Reiley Elementary SchoolGrades: PK-5Distance: 2.6 mi
- 6/10Campbell County Middle SchoolGrades: 6-8Distance: 1.5 mi
- 9/10Campbell County High SchoolGrades: 9-12Distance: 1.8 mi
Schools provided by the listing agent
- Elementary: Reiley Elementary
- Middle: Campbell County Middle School
- High: Campbell County High
Source: NKMLS. This data may not be complete. We recommend contacting the local school district to confirm school assignments for this home.
Get a cash offer in 3 minutes
Find out how much your home could sell for in as little as 3 minutes with a no-obligation cash offer.
Estimated market value
$370,300
Get a cash offer in 3 minutes
Find out how much your home could sell for in as little as 3 minutes with a no-obligation cash offer.
Estimated market value
$370,300
- Kentucky
- Campbell County
- Alexandria
- 41001
- 7 Yellowwood Ct
Nearby cities
Nearby zip codes
Other Alexandria Topics
