Open House at 88 Mary Rocha Way Attleboro MA 02703... This home is behind 78 Saveena Dr, Attleboro MA 02703. Nestled in the highly desirable and sought-after Stonefield Estate Phase 3 community, this stunning lot is the last opportunity to build your dream home in this exclusive enclave. Surrounded by 12 beautifully designed homes, this lot offers unparalleled privacy and tranquility while being conveniently located near major highways such as 95, 295, 495, Poncin Hewitt Park, Providence, and more. Build the home of your dreams on this expansive lot, surrounded by nature's serene beauty and the community's luxurious homes. Schedule a visit to this amazing lot and begin planning your future home! There are several designs available to select from. The home shown in the listing is for display purposes only.
Sold for $950,000
$950,000
7 York Dr, Attleboro, MA 02703
4beds
3,500sqft
Single Family Residence
Built in 2024
0.46 Acres Lot
$1,018,000 Zestimate®
$271/sqft
$3,742 Estimated rent
Home value
$1,018,000
$916,000 - $1.13M
$3,742/mo
Zestimate® history
Owner options
List your home for rent
$3,742/mo
Rent Zestimate®
Find your next renter with Zillow Rental Manager. Plus, with online applications, you can quickly screen prospective tenants – for free.
$3,742/mo
Rent Zestimate®
Refinance and save
$5,920/mo
Est. payment
Refinancing to a lower rate could help reduce your monthly payments and save thousands over the life of the loan.
$5,920/mo
Est. payment
Explore your selling options
Work with a Zillow partner agent
Leverage their expertise and Zillow's premium Showcase listings to get your home seen by more buyers.
Get startedList with your own agent
Get your home in front of millions of buyers by listing it on Zillow.
Learn how to do itSell it yourself
Take full control of how buyers see your home on Zillow by listing For Sale by Owner (FSBO).
List your homeWhat's special
Zillow last checked:
Listing updated:
Listed by:
Dave White 617-542-9300,
OwnerEntry.com 617-542-9300
Bought with:
Dave White
OwnerEntry.com
Source: MLS PIN,MLS#: 73215695
Facts & features
Interior
Bedrooms & bathrooms
- Bedrooms: 4
- Bathrooms: 3
- Full bathrooms: 2
- 1/2 bathrooms: 1
Primary bathroom
- Features: Yes
Heating
- Central, Forced Air
Cooling
- Central Air
Appliances
- Included: Gas Water Heater, Tankless Water Heater, Range, Dishwasher, Disposal, Microwave, ENERGY STAR Qualified Refrigerator
- Laundry: Electric Dryer Hookup, Washer Hookup
Features
- Flooring: Tile, Carpet, Hardwood
- Windows: Insulated Windows
- Basement: Full
- Number of fireplaces: 1
Interior area
- Total structure area: 3,500
- Total interior livable area: 3,500 sqft
- Finished area above ground: 3,500
Property
Parking
- Total spaces: 6
- Parking features: Attached, Paved Drive, Paved
- Attached garage spaces: 2
- Uncovered spaces: 4
Features
- Patio & porch: Deck - Composite
- Exterior features: Deck - Composite
Lot
- Size: 0.46 Acres
- Features: Wooded
Details
- Parcel number: 5204070
- Zoning: r
Construction
Type & style
- Home type: SingleFamily
- Architectural style: Colonial
- Property subtype: Single Family Residence
Materials
- Frame
- Foundation: Concrete Perimeter
- Roof: Shingle
Condition
- New construction: Yes
- Year built: 2024
Utilities & green energy
- Electric: Circuit Breakers
- Sewer: Public Sewer
- Water: Public
- Utilities for property: for Gas Range, for Electric Dryer, Washer Hookup
Community & HOA
Community
- Subdivision: Stone Field Estates III
HOA
- Has HOA: No
Location
- Region: Attleboro
Financial & listing details
- Price per square foot: $271/sqft
- Tax assessed value: $199,800
- Annual tax amount: $2,507
- Date on market: 12/12/2025
Price history
| Date | Event | Price |
|---|---|---|
| 6/5/2025 | Sold | $950,000$271/sqft |
Source: MLS PIN #73215695 Report a problem | ||
| 4/22/2024 | Contingent | $950,000$271/sqft |
Source: MLS PIN #73215695 Report a problem | ||
| 3/22/2024 | Listed for sale | $950,000+17.3%$271/sqft |
Source: MLS PIN #73215695 Report a problem | ||
| 8/15/2022 | Listing removed | $810,000$231/sqft |
Source: MLS PIN #72976434 Report a problem | ||
| 5/28/2022 | Listed for sale | $810,000$231/sqft |
Source: MLS PIN #72976434 Report a problem | ||
Public tax history
| Year | Property taxes | Tax assessment |
|---|---|---|
| 2025 | $2,507 +68.9% | $199,800 +71.4% |
| 2024 | $1,484 +2.3% | $116,600 +10% |
| 2023 | $1,451 | $106,000 |
Find assessor info on the county website
Neighborhood: 02703
Nearby homes
- $440,0003 bd1 ba1.3k sqft8 Martel St, Acushnet, MA 02743For Sale

- $470,0002 bd1 ba1.8k sqft8 England Rd, North Attleboro, MA 02760Sold
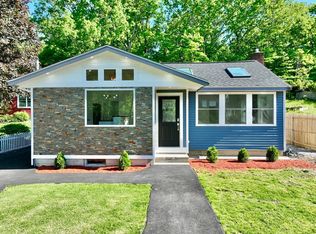
- $550,0003 bd1 ba2.2k sqft754 Gardners Neck Rd, Swansea, MA 02777Sold
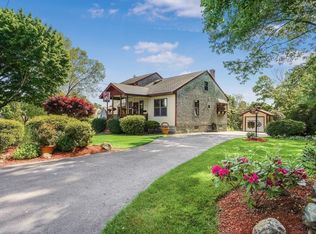
- $1,800,0004 bd4 ba3.6k sqft10 Patriots Lndg, Essex, MA 01929Sold
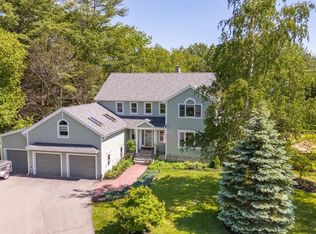
- $557,2452 bd2 ba1.6k sqft37 Viewpoint Way #88, Whitinsville, MA 01588Sold
- $620,0002 bd2 ba1.6k sqft28 Viewpoint Way #92, Whitinsville, MA 01588Sold
- $559,1552 bd2 ba1.6k sqft31 Viewpoint Way #87, Whitinsville, MA 01588Sold
- $556,6892 bd2 ba1.6k sqft29 Viewpoint Way #86, Whitinsville, MA 01588Sold
- $336,0003 bd2 ba1.5k sqft18 Constitution Ave, Warren, MA 01083Sold
Nearby schools
GreatSchools rating
- 10/10Josiah Haynes Elementary SchoolGrades: K-5Distance: 1.8 mi
- 9/10Ephraim Curtis Middle SchoolGrades: 6-8Distance: 3.2 mi
- 9/10Lincoln-Sudbury Regional High SchoolGrades: 9-12Distance: 1.1 mi
Schools provided by the listing agent
- Elementary: Hyman Fine
- Middle: Wamsutta
- High: Ahs
Source: MLS PIN. This data may not be complete. We recommend contacting the local school district to confirm school assignments for this home.
Get a cash offer in 3 minutes
Find out how much your home could sell for in as little as 3 minutes with a no-obligation cash offer.
Estimated market value
$1,018,000
Get a cash offer in 3 minutes
Find out how much your home could sell for in as little as 3 minutes with a no-obligation cash offer.
Estimated market value
$1,018,000
Nearby cities
Nearby zip codes
Other Sudbury Topics
