WELCOME to this treelined and picturesque street of Yorkshire Drive located within the highly sought after area of the KING JAMES GRANT neighborhood in Lynnfield! This sprawling raised ranch is the best kept secret on the Lynnfield market! At almost 3,000 square feet, boasting 4 bedrooms, 2 bathrooms, multiple grand family rooms, offices spaces and dens, the LAYOUT of this property is ideal! The lower level has all the accommodations of an in-law unit, minus cooking quarters, adding endless opportunities! The beautifully updated classic kitchen, dining and main living area are saturated with natural light and filled with open space, making it the perfect area to entertain and host large gatherings! BRAND NEW SEPTIC SYSTEM to be installed prior to closing! Young heating system! Heated and attached 2-car garage, composite back deck over looking the in-ground pool, carpets are new, roof looks to be in good condition!
Sold for $1,055,000
$1,055,000
7 Yorkshire Dr, Lynnfield, MA 01940
4beds
2,886sqft
Single Family Residence
Built in 1959
1.34 Acres Lot
$1,058,800 Zestimate®
$366/sqft
$4,709 Estimated rent
Home value
$1,058,800
$964,000 - $1.16M
$4,709/mo
Zestimate® history
Owner options
List your home for rent
$4,709/mo
Rent Zestimate®
Find your next renter with Zillow Rental Manager. Plus, with online applications, you can quickly screen prospective tenants – for free.
$4,709/mo
Rent Zestimate®
Refinance and save
$7,029/mo
Est. payment
Refinancing to a lower rate could help reduce your monthly payments and save thousands over the life of the loan.
$7,029/mo
Est. payment
Explore your selling options
Work with a Zillow partner agent
Leverage their expertise and Zillow's premium Showcase listings to get your home seen by more buyers.
Get startedList with your own agent
Get your home in front of millions of buyers by listing it on Zillow.
Learn how to do itSell it yourself
Take full control of how buyers see your home on Zillow by listing For Sale by Owner (FSBO).
List your homeWhat's special
Zillow last checked:
Listing updated:
Listed by:
Christie Kane 857-321-2972,
Bella View Realty Group, LLC 857-321-2972
Bought with:
Alex Mackenzie
Compass
Source: MLS PIN,MLS#: 73426258
Facts & features
Interior
Bedrooms & bathrooms
- Bedrooms: 4
- Bathrooms: 2
- Full bathrooms: 2
Primary bedroom
- Features: Flooring - Hardwood
- Level: Second
- Area: 175.31
- Dimensions: 11.25 x 15.58
Bedroom 2
- Level: Second
- Area: 175
- Dimensions: 15 x 11.67
Bedroom 3
- Level: Second
- Area: 144.86
- Dimensions: 12.42 x 11.67
Bedroom 4
- Features: Flooring - Wall to Wall Carpet
- Level: First
- Area: 176.96
- Dimensions: 11.42 x 15.5
Bathroom 1
- Features: Bathroom - Full
- Level: Second
- Area: 118.17
- Dimensions: 9.92 x 11.92
Bathroom 2
- Features: Bathroom - 3/4
- Level: First
- Area: 57.64
- Dimensions: 6.92 x 8.33
Dining room
- Features: Vaulted Ceiling(s), Flooring - Hardwood
- Level: Second
- Area: 199.01
- Dimensions: 13.42 x 14.83
Family room
- Features: Flooring - Hardwood, Recessed Lighting
- Level: First
- Area: 234
- Dimensions: 13.5 x 17.33
Kitchen
- Features: Flooring - Hardwood, Recessed Lighting
- Level: Second
- Area: 232.75
- Dimensions: 19 x 12.25
Living room
- Features: Flooring - Hardwood, Window(s) - Picture, Recessed Lighting
- Level: Second
- Area: 234
- Dimensions: 13.5 x 17.33
Office
- Features: Flooring - Wall to Wall Carpet
- Level: First
- Area: 154
- Dimensions: 12 x 12.83
Heating
- Central, Baseboard, Radiant, Natural Gas
Cooling
- Other
Appliances
- Included: Gas Water Heater, Oven, Dishwasher
- Laundry: Second Floor
Features
- Recessed Lighting, Den, Office, Bonus Room, Internet Available - Unknown
- Flooring: Carpet, Hardwood, Flooring - Hardwood, Flooring - Wall to Wall Carpet
- Has basement: No
- Number of fireplaces: 2
Interior area
- Total structure area: 2,886
- Total interior livable area: 2,886 sqft
- Finished area above ground: 2,886
Property
Parking
- Total spaces: 5
- Parking features: Attached, Paved Drive, Off Street, Paved
- Attached garage spaces: 2
- Uncovered spaces: 3
Features
- Patio & porch: Deck - Composite
- Exterior features: Deck - Composite, Pool - Inground
- Has private pool: Yes
- Pool features: In Ground
Lot
- Size: 1.34 Acres
- Features: Wooded
Details
- Parcel number: 1981161
- Zoning: RC
Construction
Type & style
- Home type: SingleFamily
- Architectural style: Raised Ranch
- Property subtype: Single Family Residence
Materials
- Frame
- Foundation: Concrete Perimeter
- Roof: Shingle
Condition
- Year built: 1959
Utilities & green energy
- Electric: Circuit Breakers
- Sewer: Private Sewer
- Water: Public
Community & HOA
Community
- Features: Public Transportation, Shopping, Tennis Court(s), Golf, Highway Access, Public School
HOA
- Has HOA: No
Location
- Region: Lynnfield
Financial & listing details
- Price per square foot: $366/sqft
- Tax assessed value: $1,091,800
- Annual tax amount: $11,529
- Date on market: 9/25/2026
Price history
| Date | Event | Price |
|---|---|---|
| 11/13/2025 | Sold | $1,055,000+5.6%$366/sqft |
Source: MLS PIN #73426258 Report a problem | ||
| 9/4/2025 | Listed for sale | $999,000$346/sqft |
Source: MLS PIN #73426258 Report a problem | ||
Public tax history
| Year | Property taxes | Tax assessment |
|---|---|---|
| 2025 | $11,529 +4.4% | $1,091,800 +4% |
| 2024 | $11,039 +0.2% | $1,050,300 +7.7% |
| 2023 | $11,022 | $975,400 |
| 2022 | $11,022 +7.5% | $975,400 +26.2% |
| 2021 | $10,256 +5.1% | $772,900 +10.2% |
| 2020 | $9,759 +0.1% | $701,100 |
| 2019 | $9,752 +2.5% | $701,100 +1.4% |
| 2018 | $9,511 +2% | $691,200 +2.2% |
| 2017 | $9,321 +3.8% | $676,400 +9.2% |
| 2016 | $8,981 +1.4% | $619,400 +1.3% |
| 2015 | $8,861 +2.5% | $611,500 +4.5% |
| 2014 | $8,642 +3.9% | $585,100 +4.2% |
| 2013 | $8,318 +5.9% | $561,300 +1.9% |
| 2012 | $7,853 +5.7% | $550,700 |
| 2011 | $7,429 +6.4% | $550,700 +1.3% |
| 2010 | $6,984 +9.3% | $543,900 -4.3% |
| 2009 | $6,391 +10% | $568,600 -1.9% |
| 2008 | $5,812 -2.5% | $579,500 -7.5% |
| 2007 | $5,961 +7.7% | $626,800 +12.8% |
| 2006 | $5,533 +3.6% | $555,500 +6.1% |
| 2005 | $5,342 -7.7% | $523,700 +9.9% |
| 2004 | $5,789 +6.5% | $476,500 +10.8% |
| 2003 | $5,434 -8.7% | $429,900 -0.7% |
| 2001 | $5,951 +44.6% | $433,100 +50.1% |
| 1998 | $4,116 | $288,610 |
Find assessor info on the county website
Neighborhood: 01940
Nearby homes
- $1,180,7004 bd3 ba3.5k sqft5 Yorkshire Dr, Lynnfield, MA 01940Off Market
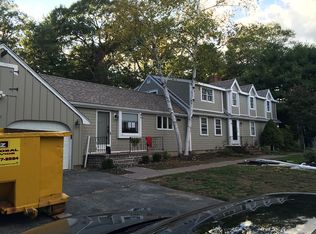
- $1,382,1003 bd3 ba2.4k sqft9 Yorkshire Dr, Lynnfield, MA 01940Off Market
- $1,212,4005 bd2 ba3k sqft8 Yorkshire Dr, Lynnfield, MA 01940Off Market
- $1,752,6004 bd4 ba4.9k sqft6 Yorkshire Dr, Lynnfield, MA 01940Off Market
- $1,224,6005 bd3 ba3.9k sqft2 Barnsley Rd, Lynnfield, MA 01940Off Market
- $1,201,5005 bd3 ba4k sqft11 Yorkshire Dr, Lynnfield, MA 01940Off Market
- $1,229,2004 bd3 ba2.8k sqft3 Yorkshire Dr, Lynnfield, MA 01940Off Market
- $1,665,8005 bd4 ba4.5k sqft3 Grey Ln, Lynnfield, MA 01940Off Market
Nearby schools
GreatSchools rating
- 9/10Summer Street SchoolGrades: K-4Distance: 0.6 mi
- 8/10Lynnfield Middle SchoolGrades: 5-8Distance: 1 mi
- 9/10Lynnfield High SchoolGrades: 9-12Distance: 0.2 mi
Schools provided by the listing agent
- Elementary: Summer Street
- Middle: Lynnfield
- High: Lynnfield
Source: MLS PIN. This data may not be complete. We recommend contacting the local school district to confirm school assignments for this home.
Get a cash offer in 3 minutes
Find out how much your home could sell for in as little as 3 minutes with a no-obligation cash offer.
Estimated market value
$1,058,800
Get a cash offer in 3 minutes
Find out how much your home could sell for in as little as 3 minutes with a no-obligation cash offer.
Estimated market value
$1,058,800
- Massachusetts
- Essex County
- Lynnfield
- 01940
- 7 Yorkshire Dr
