Skip main navigation
Pending
  • $1,599,000

    7 Yorkshire Road, Rockville Centre, NY 11570

    5beds
    3,730sqft
    Loading
    Single Family Residence, Residential
    Built in 1935
    0.28 Acres Lot
    $-- Zestimate®
    $429/sqft
    $-- HOA

    What's special

    Outdoor fireplaceGenerous closetDual staircasesSpacious primary suiteWalk in pantryPlenty of cabinetryBeautifully appointed bath
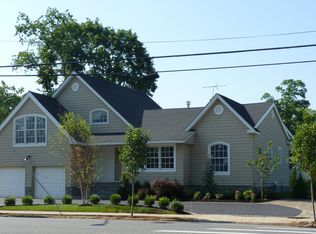
    Welcome to 7 Yorkshire Road - where timeless elegance meets modern living! This exceptional property boasts 5 Bedrooms, 3.5 baths, dual staircases, 3 fireplaces, & an oversized Great Room ! The Spectacular outdoor entertaining space feels like you're in Italy.. French doors lead from the Great Room to the gorgeous patio w/ Pergola & outdoor fireplace plus a turfed yard beautifully landscaped for privacy! Perfect for entertaining, this home offers a formal living room & formal dining room w/ an exquisite custom wet bar! The Updated Chef's kitchen is the heart of the home w/ plenty of cabinetry, high end appliances & a walk in Pantry. The spacious primary suite features a beautifully appointed bath, generous closet & views of the pergola and private yard! 4 more generously sized bedrooms, an updated hall bath, & laundry area complete the 2nd floor. Bonus spaces include the nicely finished basement w/ a Gym & flexible recreation space plus a 2 car garage & mudroom.
    44 days
    |
    1,744
    |
    80
    |

    Likely to sell faster than

    Zillow last checked:

    Listing updated:

    Listed by:

    Daniel Gale Sothebys Intl Rlty 516-678-1510,

    Mary E. Darcy 516-972-7028

    Source: OneKey® MLS as distributed by MLS GRID,MLS#: 1022030MLS Logo

      Facts & features

      Interior

      Bedrooms & bathrooms
      • Bedrooms: 5
      • Bathrooms: 4
      • Full bathrooms: 3
      • 1/2 bathrooms: 1
      Heating
      • Oil
      Cooling
      • Central Air
      Appliances
      • Included: Dishwasher, Dryer, Gas Cooktop, Gas Oven, Gas Range, Refrigerator, Stainless Steel Appliance(s), Washer
      • Laundry: In Hall
      Features
      • Chefs Kitchen, Crown Molding, Double Vanity, Eat-in Kitchen, Entrance Foyer, Formal Dining, Kitchen Island, Original Details, Pantry, Primary Bathroom, Walk-In Closet(s), Wired for Sound
      • Flooring: Hardwood
      • Basement: Finished,Walk-Out Access
      • Attic: Scuttle
      • Number of fireplaces: 3
      Interior area
      • Total structure area: 3,730
      • Total interior livable area: 3,730 sqft

      Property

      Parking
      • Total spaces: 7
      • Parking features: Driveway
      • Garage spaces: 2
      • Has uncovered spaces: Yes
      Features
      • Patio & porch: Patio
      • Fencing: Fenced
      Lot
      • Size: 0.28 Acres
      Details
      • Parcel number: 2029363440000050
      • Special conditions: None

      Construction

      Type & style
      • Home type: SingleFamily
      • Architectural style: Tudor
      • Property subtype: Single Family Residence, Residential
      Materials
      • Stucco
      Condition
      • Updated/Remodeled
      • Year built: 1935

      Utilities & green energy

      • Sewer: Public Sewer
      • Water: Public
      • Utilities for property: Natural Gas Connected

      Community & HOA

      HOA
      • Has HOA: No
      Location
      • Region: Rockville Centre

      Financial & listing details

      • Price per square foot: $429/sqft
      • Tax assessed value: $907,000
      • Annual tax amount: $31,376
      • Date on market: 7/7/2026
      • Cumulative days on market: 43 days
      • Listing agreement: Exclusive Right To Sell

        Estimated market value

        Not available

        Estimated sales range

        Not available

        Not available

        Price history

        DateEventPrice
        8/7/2026Pending sale$1,599,000$429/sqft
        Source: OneKey® MLS as distributed by MLS GRID #1022030 Report a problem
        7/7/2026Listed for sale$1,599,000+39%$429/sqft
        Source: OneKey® MLS as distributed by MLS GRID #1022030 Report a problem
        11/17/2012Listing removed$1,150,000$308/sqft
        Source: Coach Realtors #2506614 Report a problem
        9/24/2012Price change$1,150,000-8%$308/sqft
        Source: Coach Realtors #2506614 Report a problem
        6/26/2012Listed for sale$1,250,000-16.7%$335/sqft
        Source: Coach Realtors #2506614 Report a problem
        1/23/2011Listing removed$1,500,000$402/sqft
        Source: Coach Realtors #1095876 Report a problem
        1/11/2011Listed for sale$1,500,000+36.4%$402/sqft
        Source: Coach Realtors #1095876 Report a problem
        8/19/2005Sold$1,100,000+214.3%$295/sqft
        Source: Public Record Report a problem
        3/11/1999Sold$350,000$94/sqft
        Source: Public Record Report a problem

        Public tax history

        YearProperty taxesTax assessment
        2024-- $907 +3.1%
        2023-- $880 -8.3%
        2022-- $960
        2021$19,812 -3.9%--
        2020$20,619 +2.4%$1,451 -6.6%
        2019$20,144 $1,554 -3.8%
        2018$20,144 +6.7%$1,615
        2017$18,879 -18.4%$1,615 -20.5%
        2016$23,134 +656.4%$2,032 -4%
        2015$3,058 +5.8%$2,117
        2013$2,889 +12%$2,117
        2012$2,580 -82.6%$2,117
        2011$14,820 +13.3%$2,117 +1.5%
        2010$13,081 $2,086 -21.3%
        2009-- $2,649 +29.2%
        2008-- $2,051 +6%
        2006-- $1,935 -46.8%
        2005-- $3,637 -43.1%
        2004-- $6,392
        2003-- $6,392 -28%
        2002-- $8,872
        2001-- $8,872
        2000-- $8,872
        Find assessor info on the county website

        Monthly payment

        Estimated monthly payment$1,822
        All calculations are estimates and provided by Zillow, Inc. for informational purposes only. Actual amounts may vary.
        HOA fees may include property taxes on listings classified as Co-Ops. Contact the listing agent and/or owner for fee details.
        See how much you could borrow to make a competitive offer.

        Climate risks

        Neighborhood: 11570

        Getting around

        49 / 100
        Car-Dependent
        25 / 100
        Some Transit
        51 / 100
        Bikeable

        Nearby schools

        GreatSchools rating
        Schools provided by the listing agent
        • Elementary: Wilson Elementary School
        • Middle: South Side Middle School
        • High: South Side High School

        Source: OneKey® MLS as distributed by MLS GRID. This data may not be complete. We recommend contacting the local school district to confirm school assignments for this home.

        A local agent can set up tours, give advice and negotiate with sellers.

        Browse local experts

        Similar homes