Skip main navigation
Off market
Street View
  • $599,300

    70-31 108th St #4H, Forest Hills, NY 11375

    2beds
    1,100sqft
    Cooperative
    Built in 1966
    -- sqft lot
    $599,300 Zestimate®
    $545/sqft
    $3,782 Estimated rent

    Home value

    $599,300

    $551,000 - $647,000

    $3,782/mo

    Zestimate® history
    Loading
    Loading...

    Owner options

    List your home for rent

    $3,782/mo

    Rent Zestimate®

    Find your next renter with Zillow Rental Manager. Plus, with online applications, you can quickly screen prospective tenants – for free.

    Learn more

    $3,782/mo

    Rent Zestimate®

    Refinance and save

    $4,355/mo

    Est. payment

    Refinancing to a lower rate could help reduce your monthly payments and save thousands over the life of the loan.

    See today's rates

    $4,355/mo

    Est. payment

    Explore your selling options

    Work with a Zillow partner agent

    Leverage their expertise and Zillow's premium Showcase listings to get your home seen by more buyers.

    Get started

    List with your own agent

    Get your home in front of millions of buyers by listing it on Zillow.

    Learn how to do it

    Sell it yourself

    Take full control of how buyers see your home on Zillow by listing For Sale by Owner (FSBO).

    List your home

    What's special

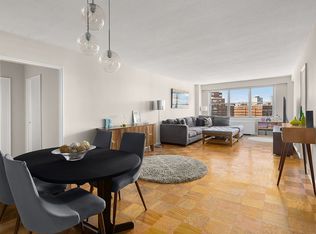
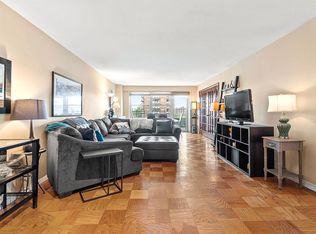
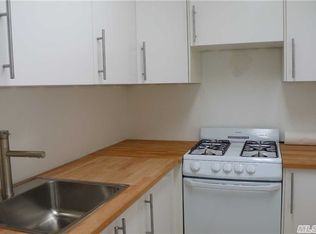
    Welcome to Country Style Living & City Convenience in Forest Hills, Location & Lifestyle in Luxury High Rise Living , Full Amenity Building @The Forest Hills, (PRICE ADJUSTMENT :: Call MAXINE SAVEL) Seller's Listing Agent for All & Any Questions), Sunny & Bright, Immaculate Condition, Extra Large 2 Bedroom Jr 4 , Private Terrace, South East Exposures & Endless Open Sky w/ Views to Tree Lined Streets, Excellent Floor Plan (see attached), Huge Eat In Kitchen, Windows in Every Room, Abundant Closet Space Throughout Apt, Bright Large Spacious Bedroom, Parquet Wood Floors, Walk In Closet, Private Terrace, Brand New Elevators, Live in Super, Central AC/Heat, Certified Green Happy Bldg, No Pets, 24 Hr Doorman, "Available" Parking, 24 Hr Laundry, Storage, Large Roof Deck, Bike Room, Community Room, Close to Everything & More, Shopping,Entertainment, Lot's of Parks, All Express Trains, LIRR, Zoned PS 196

    This property is not currently displayed as for sale or rent on Zillow. This may be different from what's on other websites or public sources.

    Facts & features

    Interior

    Bedrooms & bathrooms
    • Bedrooms: 2
    • Bathrooms: 1
    • Full bathrooms: 1
    Cooling
    • Central
    Appliances
    • Included: Dishwasher
    • Laundry: Common Area
    Features
    • Eat-in Kitchen, Master Downstairs, Living Room / Dining Room, 1st Floor Bedrm, Walk-In Closet(s), Open Floorplan, L-Shaped Dining Room
    • Basement: Finished
    Interior area
    • Total interior livable area: 1,100 sqft

    Property

    Lot
    • Features: Near Public Transit
    Details
    • Parcel number: 02223000140523424H

    Construction

    Type & style
    • Home type: Cooperative
    • Architectural style: High Rise
    Condition
    • Year built: 1966

    Utilities & green energy

    Green energy
    • Green verification: Green Certified

    Community & HOA

    Community
    • Features: Doorman
    HOA
    • Has HOA: Yes
    • Amenities included: Doorman
    • Services included: Heat, Gas, Hot Water, Air Conditioning
    • HOA fee: $1,183 monthly
    Location
    • Region: Forest Hills

    Financial & listing details

    • Price per square foot: $545/sqft

    Price history

    DateEventPrice
    3/9/2021Sold$530,000$482/sqft
    Source: OneKey® MLS as distributed by MLS GRID #L3233781 Report a problem

    Public tax history

    Tax history is unavailable.
    Find assessor info on the county website

    Neighborhood: Forest Hills

    Nearby schools

    GreatSchools rating
    Schools provided by the listing agent
    • Elementary: Ps 196 Grand Central Parkway
    • District: Queens 28

    Source: The MLS. This data may not be complete. We recommend contacting the local school district to confirm school assignments for this home.