CLASSIC FOREST HILLS ELEGANCE
70-33 Kessel Street, Forest Hills, Queens, NY
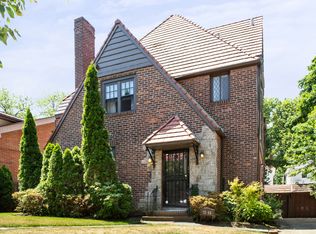
Welcome to this stately and beautifully maintained home nestled in the heart of Forest Hills, offering an exceptional blend of classic architecture, space, comfort, and versatility. With 5 bedrooms, 5 full bathrooms, and a powder room, this residence provides ample room for both everyday living and entertaining. Step into a welcoming entrance foyer adorned with beautiful arched windows that flood the space with natural light. Throughout the home, you'll find rich parquet wood floors, adding warmth and timeless style to every room. French doors open into the gracious living room with a classic wood-burning fireplace while another set of French doors leads into the formal dining room, ideal for hosting family gatherings and elegant dinners. The exceptionally large kitchen is equipped with stainless steel appliances, abundant cabinetry and prep space. Just off the kitchen, discover a bonus room ideal for a breakfast nook or informal sitting area, complete with its own powder room, a pantry closet, and a convenient side entrance. A private staircase from the kitchen leads to the second floor and an individual suite — perfect for guests, a live-in nanny, or extended family. This private space includes a bedroom and a full bathroom, offering comfort and seclusion. The second floor also features a well-appointed layout with three additional bedrooms, including a large primary suite with an ensuite bath, a second large bedroom, a third smaller room ideal for a home office, twin bedroom, or cozy library and a hall bathroom. There is ample closet space throughout. Ascend to the third floor and find a sprawling open-concept space with vaulted ceilings, offering flexibility as a luxurious primary suite or family room, complete with a full bathroom and room to create your dream retreat. The finished basement adds another dimension to this special home, featuring a large recreation room, a full bathroom, a separate laundry area, and plenty of storage throughout. Enjoy the outdoors with a rear patio area perfect for dining or relaxing. A detached garage with storage space adds convenience and functionality, completing this exceptional property.
Ideally located in one of Forest Hills' most desirable areas, this home is a rare find. Forest Hills is an easy commute to Manhattan with the Long Island Rail Road about 15 minutes to Penn and Grand Central Madison stations as well as the MTA express E/F subway lines. The community also offers fine schools nearby, parks, many restaurants and shops and easy access to major highways and airports. The historic West Side Tennis Club is nearby with tennis, pool and fine dining for members.
Sold
$1,820,000
70-33 Kessel St, Forest Hills, NY 11375
5beds
2,080sqft
Single Family Residence
Built in 1930
-- sqft lot
$1,838,900 Zestimate®
$875/sqft
$6,526 Estimated rent
Home value
$1,838,900
$1.67M - $2.02M
$6,526/mo
Zestimate® history
Owner options
List your home for rent
$6,526/mo
Rent Zestimate®
Find your next renter with Zillow Rental Manager. Plus, with online applications, you can quickly screen prospective tenants – for free.
$6,526/mo
Rent Zestimate®
Refinance and save
$11,120/mo
Est. payment
Refinancing to a lower rate could help reduce your monthly payments and save thousands over the life of the loan.
$11,120/mo
Est. payment
Explore your selling options
Work with a Zillow partner agent
Leverage their expertise and Zillow's premium Showcase listings to get your home seen by more buyers.
Get startedList with your own agent
Get your home in front of millions of buyers by listing it on Zillow.
Learn how to do itSell it yourself
Take full control of how buyers see your home on Zillow by listing For Sale by Owner (FSBO).
List your homeWhat's special
Zillow last checked:
Listing updated:
Listed by:
Claudette Dukas,
Terrace Sotheby's International Realty
Source: StreetEasy,MLS#: S1784205
Facts & features
Interior
Bedrooms & bathrooms
- Bedrooms: 5
- Bathrooms: 6
- Full bathrooms: 5
- 1/2 bathrooms: 1
Appliances
- Included: Dishwasher, Washer/Dryer
- Laundry: Inside
Features
- Flooring: Hardwood
- Has fireplace: Yes
- Fireplace features: Wood Burning
Interior area
- Total structure area: 2,080
- Total interior livable area: 2,080 sqft
Property
Parking
- Parking features: Garage
- Has garage: Yes
Features
- Patio & porch: Other
- Exterior features: Garden
- Has view: Yes
- View description: Garden
Details
- Special conditions: Resale
Construction
Type & style
- Home type: SingleFamily
- Property subtype: Single Family Residence
Condition
- Year built: 1930
Community & HOA
Community
- Subdivision: Forest Hills
HOA
- Has HOA: Yes
- Amenities included: Laundry
Location
- Region: Forest Hills
Financial & listing details
- Price per square foot: $875/sqft
- Annual tax amount: $12,300
- Date on market: 8/5/2025
Price history
| Date | Event | Price |
|---|---|---|
| 1/27/2026 | Sold | $1,820,000-6.7%$875/sqft |
Source: StreetEasy #S1784205 Report a problem | ||
| 11/13/2025 | Contingent | $1,950,000$938/sqft |
Source: StreetEasy #S1784205 Report a problem | ||
| 9/16/2025 | Price change | $1,950,000-7.1%$938/sqft |
Source: StreetEasy #S1784205 Report a problem | ||
| 8/5/2025 | Listed for sale | $2,100,000$1,010/sqft |
Source: StreetEasy #S1784205 Report a problem | ||
Public tax history
Tax history is unavailable.
Neighborhood: Forest Hills
Nearby homes
- $1,708,4004 bd3 ba-- sqft7028 Kessel St, Forest Hills, NY 11375Off Market

- $2,216,400-- bd-- ba2.8k sqft70-50 Kessel St, Flushing, NY 11375Off Market
- $1,819,700-- bd-- ba2.2k sqft7047 Kessel St, Forest Hills, NY 11375Off Market
- $2,178,5004 bd4 ba3.2k sqft7044 Kessel St, Forest Hills, NY 11375Off Market
- $1,648,0004 bd3 ba2.2k sqft7032 Juno St, Forest Hills, NY 11375Off Market
- $1,648,000-- bd-- ba2.2k sqft7032 Juno St, Flushing, NY 11375Off Market
- $2,057,400-- bd-- ba2.2k sqft7032 Juno St, Flushing, NY 11375Off Market
- $1,893,1004 bd3 ba2.2k sqft70-32 Juno St., Forest Hills, NY 11375Off Market
- $1,896,400-- bd-- ba2.2k sqft7043 Kessel St, Forest Hills, NY 11375Off Market
Nearby schools
GreatSchools rating
- 10/10Ps 144 Col Jeromus RemsenGrades: PK-5Distance: 0.2 mi
- 6/10Jhs 190 Russell SageGrades: 6-8Distance: 0.7 mi
- 5/10Queens Metropolitan High SchoolGrades: 9-12Distance: 0.5 mi
- New York
- Queens County
- New York
- 11375
- Queens
- Forest Hills
- 70-33 Kessel St
Nearby cities
Nearby neighborhoods
Nearby zip codes
Other New York Topics
