Indulge in the easy-care city living you crave in this delightful 2-bedroom, 1-bath condo in the sought-after Regent's Park Gardens! With a 753-sq ft layout, this second-floor unit treats you to freshly painted neutral tones and beautifully refinished hardwood flooring. Brilliant sunlight fills nearly every corner of the open-concept interior, creating a warm, welcoming atmosphere you'll love coming home to. Let your imagination run wild as the kitchen and bath invite your creative vision, a chance to add your unique and personal style. As for perks, you get access to the laundry room, a pet-friendly complex where you can unwind with your furry pals, and on-site and street parking for convenience. Common charges include heat, hot water, landscaping, garbage disposal, and snow removal. Commuting is a breeze with the Q64 Bus Stop, QM4 Express Bus, and major expressways nearby. Plus, Citi Field, Flushing Meadows Park, and LaGuardia and JFK airports are in close proximity. Come for a tour before this gem is gone for good!
Sold for $450,000
$450,000
7059 Park Drive #B, Kew Garden Hills, NY 11367
2beds
753sqft
Condominium, Residential
Built in 1960
-- sqft lot
$478,200 Zestimate®
$598/sqft
$2,651 Estimated rent
Home value
$478,200
$450,000 - $507,000
$2,651/mo
Zestimate® history
Owner options
List your home for rent
$2,651/mo
Rent Zestimate®
Find your next renter with Zillow Rental Manager. Plus, with online applications, you can quickly screen prospective tenants – for free.
$2,651/mo
Rent Zestimate®
Refinance and save
$3,316/mo
Est. payment
Refinancing to a lower rate could help reduce your monthly payments and save thousands over the life of the loan.
$3,316/mo
Est. payment
Explore your selling options
Work with a Zillow partner agent
Leverage their expertise and Zillow's premium Showcase listings to get your home seen by more buyers.
Get startedList with your own agent
Get your home in front of millions of buyers by listing it on Zillow.
Learn how to do itSell it yourself
Take full control of how buyers see your home on Zillow by listing For Sale by Owner (FSBO).
List your homeWhat's special
Zillow last checked:
Listing updated:
Listed by:
Wayne R. Rose CBR E-PRO MRP PSA SF 917-968-7122,
Century Homes Realty Group LLC 718-886-6800
Bought with:
Peggy Yam, 10401338145
Chase Global Realty Corp
Source: OneKey® MLS as distributed by MLS GRID,MLS#: L3533399
Facts & features
Interior
Bedrooms & bathrooms
- Bedrooms: 2
- Bathrooms: 1
- Full bathrooms: 1
Heating
- Hot Water
Cooling
- Wall/Window Unit(s)
Appliances
- Included: Refrigerator, Gas Water Heater
- Laundry: Common Area
Features
- Windows: Double Pane Windows
- Has basement: No
- Attic: None
Interior area
- Total structure area: 753
- Total interior livable area: 753 sqft
Property
Parking
- Total spaces: 1
- Parking features: Unassigned
Features
- Levels: One
Lot
- Size: 11.12 Acres
Details
- Parcel number: 065481250
Construction
Type & style
- Home type: Condo
- Architectural style: Garden
- Property subtype: Condominium, Residential
- Attached to another structure: Yes
Materials
- Brick
Condition
- Year built: 1960
Details
- Builder model: Regent's Park Gardens
Utilities & green energy
- Sewer: Public Sewer
- Water: Public
- Utilities for property: Trash Collection Public
Community & HOA
Community
- Subdivision: Regent's Park Gardens
HOA
- Has HOA: Yes
- Services included: Maintenance Structure, Maintenance Grounds, Heat, Hot Water, Snow Removal, Trash, Water
- HOA fee: $591 monthly
- HOA name: One Vesta
- HOA phone: 718-269-7700
Location
- Region: Flushing
Financial & listing details
- Price per square foot: $598/sqft
- Annual tax amount: $2,729
- Date on market: 11/21/2024
- Listing agreement: Exclusive Right To Lease
- Inclusions: , A/C Units, Oven/Range, Refrigerator
Price history
| Date | Event | Price |
|---|---|---|
| 6/13/2024 | Sold | $450,000-3.2%$598/sqft |
Source:  OneKey® MLS as distributed by MLS GRID #L3533399 Report a problem OneKey® MLS as distributed by MLS GRID #L3533399 Report a problem | ||
| 4/16/2024 | Pending sale | $465,000-2.9%$618/sqft |
Source: StreetEasy Report a problem | ||
| 2/23/2024 | Price change | $479,000+3%$636/sqft |
Source: OneKey® MLS as distributed by MLS GRID #3533399 Report a problem | ||
| 2/21/2024 | Listed for sale | $465,000$618/sqft |
Source: OneKey® MLS as distributed by MLS GRID #3499908 Report a problem | ||
| 12/30/2023 | Pending sale | $465,000$618/sqft |
Source: StreetEasy Report a problem | ||
| 10/19/2023 | Price change | $465,000-2.9%$618/sqft |
Source: OneKey® MLS as distributed by MLS GRID #3499908 Report a problem | ||
| 8/24/2023 | Listed for sale | $479,000-2.2%$636/sqft |
Source: OneKey® MLS as distributed by MLS GRID #3499908 Report a problem | ||
| 3/1/2023 | Listing removed | -- |
Source: OneKey® MLS as distributed by MLS GRID #3412708 Report a problem | ||
| 11/16/2022 | Price change | $489,999-7.2%$651/sqft |
Source: OneKey® MLS as distributed by MLS GRID #3412708 Report a problem | ||
| 8/23/2022 | Listed for sale | $528,000$701/sqft |
Source: OneKey® MLS as distributed by MLS GRID #3412708 Report a problem | ||
| 8/4/2022 | Listing removed | -- |
Source: OneKey® MLS as distributed by MLS GRID #3412708 Report a problem | ||
| 7/1/2022 | Listed for sale | $528,000$701/sqft |
Source: OneKey® MLS as distributed by MLS GRID #3412708 Report a problem | ||
Public tax history
Tax history is unavailable.
Neighborhood: Kew Gardens Hills
Nearby homes
- $567,5002 bd1 ba1k sqft7059 Park Dr E, Kew Gardens Hills, NY 11367Off Market

- $--2 bd1 ba-- sqft70-57 Park Dr E FLOOR 1, Flushing, NY 11367Off Market
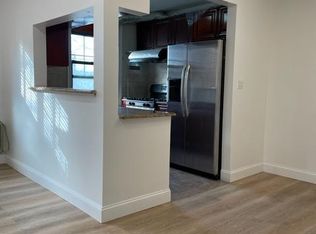
- $494,5002 bd1 ba755 sqft7043 Park Dr E #1, Kew Gardens Hills, NY 11367Off Market
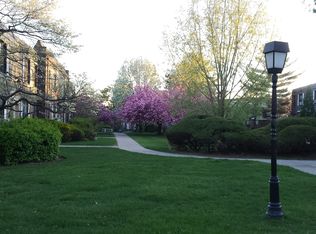
- $385,0002 bd1 ba-- sqft6963 136 St #1414, Kew Garden Hills, NY 11367Off Market
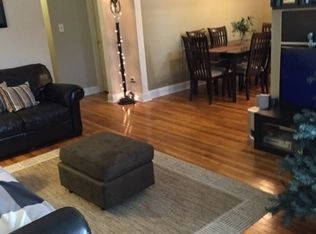
- $409,3001 bd1 ba650 sqft134-12 Jewel Avenue #B, Kew Garden Hills, NY 11367Off Market
- $510,7002 bd1 ba755 sqft7043 Park Dr E, Kew Gardens Hills, NY 11367Off Market
- $382,6001 bd1 ba700 sqft13412 Jewel Ave #A, Kew Gardens Hills, NY 11367Off Market
- $503,7002 bd1 ba900 sqft13404 Jewel Ave #2L, Kew Gardens Hills, NY 11367Off Market
- $396,9001 bd1 ba-- sqft7055 Park Dr E #2R, Kew Gardens Hills, NY 11367Off Market
Nearby schools
GreatSchools rating
- 7/10Ps 164 Queens ValleyGrades: PK-8Distance: 0.5 mi
- NANorth Queens Community High SchoolGrades: 9-12Distance: 0.7 mi
- 3/10I.S. 250 the Robert F Kennedy Community Middle SchoolGrades: 6-8Distance: 1 mi
Schools provided by the listing agent
- Middle: Is 250 Robert F Kennedy Comm Ms (The
- High: John Bowne High School
Source: OneKey® MLS as distributed by MLS GRID. This data may not be complete. We recommend contacting the local school district to confirm school assignments for this home.
- New York
- Queens County
- New York
- 11367
- Queens
- Kew Gardens Hills
- 7059 Park Drive Unit B
Nearby cities
Nearby neighborhoods
Nearby zip codes
Other New York Topics
