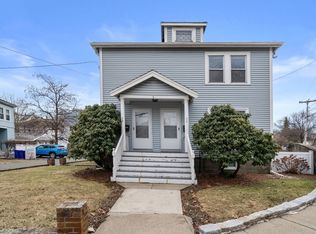
Prime Commuter Location! Experience the perfect blend of space, quality, and convenience in this meticulously updated two-family home. Nestled in the highly sought-after Forestdale neighborhood, this property is an ideal find for savvy investors or owner-occupants looking for a "move-in ready" gem. Both units offer a spacious, mirrored layout designed for modern living with two large bedrooms, ample closet space, hardwood floors, newer energy efficient windows and stylishly updated kitchens and baths. Unit 1 features a sliding glass door leading to a private deck and a large, fenced-in backyard. Unit 2: Boasts a generous private deck located right off the kitchen—perfect for morning coffee. Newer vinyl siding means less time on upkeep and more time enjoying the home. A rare 4-car driveway provides ultimate convenience in a busy metro area. Storage: A massive basement offers plenty of extra room for tenants or owners. Commuting is a breeze!
Sold for $990,000
$990,000
70-72 Bainbridge St, Malden, MA 02148
4beds
2,656sqft
2 Family - 2 Units Up/Down
Built in 1910
-- sqft lot
$959,000 Zestimate®
$373/sqft
$3,288 Estimated rent
Home value
$959,000
$911,000 - $1.01M
$3,288/mo
Zestimate® history
Owner options
List your home for rent
$3,288/mo
Rent Zestimate®
Find your next renter with Zillow Rental Manager. Plus, with online applications, you can quickly screen prospective tenants – for free.
$3,288/mo
Rent Zestimate®
Refinance and save
$6,438/mo
Est. payment
Refinancing to a lower rate could help reduce your monthly payments and save thousands over the life of the loan.
$6,438/mo
Est. payment
Explore your selling options
Work with a Zillow partner agent
Leverage their expertise and Zillow's premium Showcase listings to get your home seen by more buyers.
Get startedList with your own agent
Get your home in front of millions of buyers by listing it on Zillow.
Learn how to do itSell it yourself
Take full control of how buyers see your home on Zillow by listing For Sale by Owner (FSBO).
List your homeWhat's special
Newer vinyl sidingNewer energy efficient windowsHardwood floorsAmple closet spaceLarge fenced-in backyardSpacious mirrored layoutTwo large bedrooms
Zillow last checked:
Listing updated:
Listed by:
The Piracini Group 781-475-2475,
eXp Realty LLC - Corporate Office 888-854-7493,
Susan Piracini 781-475-2475
Bought with:
Paul McClory
Flow Realty, Inc.
Source: MLS PIN,MLS#: 73487802
Facts & features
Interior
Bedrooms & bathrooms
- Bedrooms: 4
- Bathrooms: 2
- Full bathrooms: 2
Heating
- Baseboard, Natural Gas
Cooling
- None, Central Air
Appliances
- Included: Range, Dishwasher, Refrigerator
Features
- Ceiling Fan(s), Stone/Granite/Solid Counters, Bathroom With Tub & Shower, Slider, Upgraded Countertops, Living Room, Dining Room, Kitchen, Office/Den
- Flooring: Tile, Hardwood
- Basement: Unfinished
- Has fireplace: No
Interior area
- Total structure area: 2,656
- Total interior livable area: 2,656 sqft
- Finished area above ground: 2,656
Property
Parking
- Total spaces: 4
- Parking features: Paved Drive, Off Street, Common, Paved
- Uncovered spaces: 4
Features
- Patio & porch: Deck - Wood
- Exterior features: Rain Gutters, Garden, Stone Wall
- Fencing: Fenced/Enclosed,Fenced
Lot
- Size: 6,260 Square Feet
- Features: Corner Lot
Details
- Parcel number: M:114 B:711 L:166,599191
- Zoning: ResA
Construction
Type & style
- Home type: MultiFamily
- Property subtype: 2 Family - 2 Units Up/Down
Materials
- Frame
- Foundation: Stone
- Roof: Shingle
Condition
- Year built: 1910
Utilities & green energy
- Electric: Circuit Breakers
- Sewer: Public Sewer
- Water: Public
- Utilities for property: for Gas Range
Community & HOA
Community
- Features: Sidewalks
Location
- Region: Malden
Financial & listing details
- Price per square foot: $373/sqft
- Tax assessed value: $867,000
- Annual tax amount: $9,814
- Date on market: 4/9/2026
- Total actual rent: 0
- Road surface type: Paved
Price history
| Date | Event | Price |
|---|---|---|
| 5/28/2026 | Sold | $990,000+0.1%$373/sqft |
Source: MLS PIN #73487802 Report a problem | ||
| 5/6/2026 | Pending sale | $989,000$372/sqft |
Source: MLS PIN #73487802 Report a problem | ||
| 4/28/2026 | Contingent | $989,000$372/sqft |
Source: MLS PIN #73487802 Report a problem | ||
| 4/27/2026 | Listed for sale | $989,000$372/sqft |
Source: MLS PIN #73487802 Report a problem | ||
| 4/20/2026 | Contingent | $989,000$372/sqft |
Source: MLS PIN #73487802 Report a problem | ||
| 4/15/2026 | Listed for sale | $989,000$372/sqft |
Source: MLS PIN #73487802 Report a problem | ||
| 4/1/2026 | Contingent | $989,000$372/sqft |
Source: MLS PIN #73487802 Report a problem | ||
| 3/17/2026 | Listed for sale | $989,000$372/sqft |
Source: MLS PIN #73487802 Report a problem | ||
Public tax history
Tax history is unavailable.
Neighborhood: Forestdale
Nearby homes
- $990,0004 bd2 ba2.6k sqft70-72 Bainbridge St, Malden, MA 02148Sold
- $924,4006 bd2 ba2.6k sqft62-64 Bainbridge St, Malden, MA 02148Off Market
- $658,9003 bd3 ba1.2k sqft86 Bainbridge St, Malden, MA 02148Off Market
- $600,1002 bd1 ba1k sqft143 Granville Ave, Malden, MA 02148Off Market
- $950,0005 bd3 ba3.4k sqft58-60 Bainbridge St, Malden, MA 02148Sold
- $971,8005 bd4 ba2.5k sqft58-60 Bainbridge St, Malden, MA 02148Off Market
- $602,7002 bd1 ba1k sqft58 Bainbridge St, Malden, MA 02148Off Market
- $724,9003 bd1 ba1.5k sqft90 Bainbridge St, Malden, MA 02148Off Market
Nearby schools
GreatSchools rating
- 6/10Forestdale SchoolGrades: K-8Distance: 0.3 mi
- 4/10Malden High SchoolGrades: 9-12Distance: 0.9 mi
- 4/10Salemwood SchoolGrades: K-8Distance: 0.3 mi
Get a cash offer in 3 minutes
Find out how much your home could sell for in as little as 3 minutes with a no-obligation cash offer.
Estimated market value
$959,000
Get a cash offer in 3 minutes
Find out how much your home could sell for in as little as 3 minutes with a no-obligation cash offer.
Estimated market value
$959,000
- Massachusetts
- Middlesex County
- Malden
- 02148
- Forestdale
- 70-72 Bainbridge St
