Skip main navigation
Sold for $284,413
  • $284,413

    70 Abbott Way, Bunker Hill, WV 25413

    3beds
    1,659sqft
    Townhouse
    Built in 2026
    1,820 Square Feet Lot
    $284,500 Zestimate®
    $171/sqft
    $2,072 Estimated rent

    Home value

    $284,500

    $270,000 - $299,000

    $2,072/mo

    Zestimate® history
    Loading
    Loading...

    Owner options

    List your home for rent

    $2,072/mo

    Rent Zestimate®

    Find your next renter with Zillow Rental Manager. Plus, with online applications, you can quickly screen prospective tenants – for free.

    Learn more

    $2,072/mo

    Rent Zestimate®

    Refinance and save

    $1,840/mo

    Est. payment

    Refinancing to a lower rate could help reduce your monthly payments and save thousands over the life of the loan.

    See today's rates

    $1,840/mo

    Est. payment

    Explore your selling options

    Work with a Zillow partner agent

    Leverage their expertise and Zillow's premium Showcase listings to get your home seen by more buyers.

    Get started

    List with your own agent

    Get your home in front of millions of buyers by listing it on Zillow.

    Learn how to do it

    Sell it yourself

    Take full control of how buyers see your home on Zillow by listing For Sale by Owner (FSBO).

    List your home

    What's special

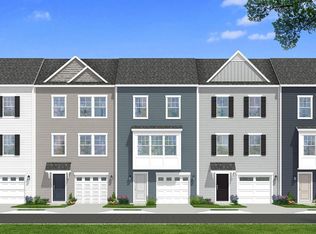
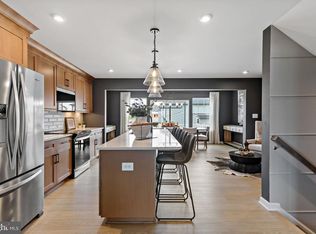
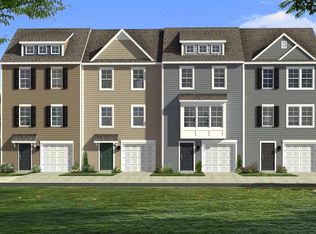
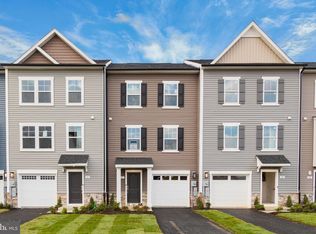
    **UP TO $10,000 CLOSING COST ASSISTANCE FOR PRIMARY RESIDENCE WITH USE OF APPROVED LENDER AND TITLE!** NEW CONSTRUCTION TOWNHOME | ESTIMATED SEPTEMBER COMPLETION | COMMUTER-FRIENDLY LOCATION Now is the perfect time to secure your new home in Boyd's Crossing! This beautifully designed new construction townhome offers approximately 1,650 square feet of modern, low-maintenance living with an estimated completion date of mid-September, giving buyers the opportunity to move into a brand-new home this fall. Located just minutes from I-81 and only a short drive from the Virginia state line, Boyd's Crossing is one of the Eastern Panhandle's most convenient commuter communities. Enjoy easy access to Northern Virginia, Winchester, and surrounding employment centers while taking advantage of the affordability and lifestyle West Virginia has to offer. Inside, you'll find an open-concept floor plan designed for today's lifestyle, featuring a stylish kitchen with quartz countertops, a designer tile backsplash, ample cabinetry, and a spacious island that overlooks the main living and dining areas. The thoughtful layout creates an inviting space for entertaining, working from home, or simply relaxing with others. This new townhome combines modern finishes, energy-efficient construction, and functional living spaces to provide exceptional value for first-time buyers, changing household needs, or anyone seeking a low-maintenance lifestyle. Residents will enjoy community open space and convenient access to shopping, dining, schools, and major commuter routes. Even better, buyers may qualify for closing cost assistance when using the builder's approved lender and title company. Plus, every home includes a comprehensive new home warranty, providing added confidence and peace of mind long after move-in day. Don't miss your chance to own a brand-new townhome with a fall move-in timeline in one of the area's fastest-growing communities. Contact us today for more information and to reserve your new home before it's gone.*Photos may not be of actual home. Photos may be of similar home/floorplan if home is under construction or if this is a base price listing.

    Zillow last checked:

    Listing updated:

    Listed by:

    Brittany Newman 240-457-9391,

    DRB Group Realty, LLC,

    Co-Listing Agent: Brandon Myers 240-291-8198,

    DRB Group Realty, LLC

    Bought with:

    James Novak, WVA260040464

    Mountain Home Real Estate, LLC

    Source: Bright MLS,MLS#: WVBE2051784MLS Logo

    Facts & features

    Interior

    Bedrooms & bathrooms
    • Bedrooms: 3
    • Bathrooms: 4
    • Full bathrooms: 3
    • 1/2 bathrooms: 1
    • Main level bathrooms: 1
    Basement
    • Area: 0
    Heating
    • Programmable Thermostat, Heat Pump, Electric
    Cooling
    • Central Air, Programmable Thermostat, Electric
    Appliances
    • Included: Disposal, Dishwasher, Refrigerator, Stainless Steel Appliance(s), Microwave, Oven/Range - Electric, Electric Water Heater
    Features
    • Dining Area, Family Room Off Kitchen, Eat-in Kitchen, Pantry, Recessed Lighting, Walk-In Closet(s), Combination Kitchen/Dining, Kitchen Island, Combination Kitchen/Living, Open Floorplan, Kitchen - Country
    • Basement: Walk-Out Access
    • Has fireplace: No
    Interior area
    • Total structure area: 1,659
    • Total interior livable area: 1,659 sqft
    • Finished area above ground: 1,659
    • Finished area below ground: 0

    Property

    Parking
    • Total spaces: 3
    • Parking features: Garage Faces Front, Attached
    • Attached garage spaces: 1
    • Uncovered spaces: 2
    Accessibility
    • Accessibility features: None
    Features
    • Levels: Three
    • Stories: 3
    • Exterior features: Sidewalks
    • Pool features: None
    Lot
    • Size: 1,820 Square Feet
    Details
    • Additional structures: Above Grade, Below Grade
    • Parcel number: NO TAX RECORD
    • Zoning: RESIDENTIAL
    • Special conditions: Standard

    Construction

    Type & style
    • Home type: Townhouse
    • Architectural style: Traditional
    • Property subtype: Townhouse
    Materials
    • Vinyl Siding, Concrete, Asphalt
    • Foundation: Slab
    • Roof: Architectural Shingle
    Condition
    • Excellent
    • New construction: Yes
    • Year built: 2026
    Details
    • Builder model: YORK II GARAGE
    • Builder name: DRB Homes

    Utilities & green energy

    • Sewer: Public Sewer
    • Water: Public

    Community & HOA

    Community
    • Subdivision: Boyds Crossing
    HOA
    • Has HOA: Yes
    • Amenities included: Common Grounds
    • HOA fee: $85 monthly
    Location
    • Region: Bunker Hill
    • Municipality: Bunker Hill

    Financial & listing details

    • Price per square foot: $171/sqft
    • Date on market: 6/11/2026
    • Listing agreement: Exclusive Right To Sell
    • Ownership: Fee Simple

    Price history

    DateEventPrice
    10/20/2026Sold$284,413$171/sqft
    Source: Bright MLS #WVBE2051784 Report a problem
    6/23/2026Pending sale$284,413$171/sqft
    Source: Bright MLS #WVBE2051784 Report a problem
    6/12/2026Listed for sale$284,413$171/sqft
    Source: Bright MLS #WVBE2051784 Report a problem

    Public tax history

    Tax history is unavailable.

    Neighborhood: 25413

    Nearby schools

    GreatSchools rating
    Schools provided by the listing agent
    • Elementary: Bunker Hill
    • Middle: Musselman
    • High: Musselman
    • District: Berkeley County Schools

    Source: Bright MLS. This data may not be complete. We recommend contacting the local school district to confirm school assignments for this home.

    Get a cash offer in 3 minutes
    Find out how much your home could sell for in as little as 3 minutes with a no-obligation cash offer.
    Estimated market value

    $284,500

    Get a cash offer in 3 minutes
    Find out how much your home could sell for in as little as 3 minutes with a no-obligation cash offer.
    Estimated market value

    $284,500