Skip main navigation
For sale
  • C$479,000

    70 Absolute Ave #1503, Mississauga, ON L4Z 0A4

    2beds
    2baths
    Apartment
    Built in ----
    -- sqft lot
    $-- Zestimate®
    C$--/sqft
    C$931/mo HOA

    What's special

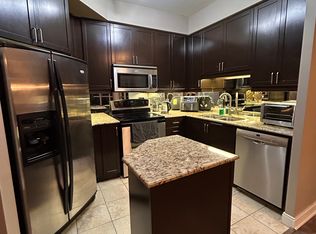
    Bright and spacious corner unit in the highly sought-after Absolute community in the heart of Mississauga! This beautifully maintained 2-bedroom, 2-bathroom suite offers almost 900 sq. ft. of comfortable living space with a smart split-bedroom layout for added privacy. Large floor-to-ceiling windows fill the home with natural light and showcase stunning unobstructed city and lake views.Step into a welcoming foyer leading to an open-concept living and dining area, Features include 9-ft ceilings, Hardwood Flooring, modern kitchen with granite countertops, stainless steel appliances, breakfast area, ample cabinet space, Pantry and walkouts to a large balcony perfect for enjoying morning coffee or evening sunsets. The primary bedroom includes his & hers closets and a private ensuite bath, while the second bedroom is ideal for guests, family, or a home office.Move-in ready with pride of ownership throughout. Residents enjoy access to exceptional resort-style amenities including a 30,000 sq. ft. recreation centre with indoor & outdoor pools, fitness centre, basketball & squash courts, indoor running track, theatre room, party rooms, guest suites, spa facilities, BBQ area, and 24-hour concierge/security. Unbeatable location just steps to Square One, Sheridan College, Celebration Square, restaurants, transit, parks, and major highways including 403, 401 & QEW. Includes parking and locker. A rare opportunity to own a sophisticated residence in one of Mississauga's most prestigious and iconic luxury communities. An exceptional offering in one of Mississauga's premier landmark buildings, combining luxury living, world-class amenities, and an unbeatable urban location.
    65 days
    |
    7
    |
    0
    |

    Zillow last checked:

    Listing updated:

    Listed by:

    RE/MAX REAL ESTATE CENTRE INC.

    Source: TRREB,MLS®#: W13106476MLS LogoOriginating MLS®#: Toronto Regional Real Estate Board

      Facts & features

      Interior

      Bedrooms & bathrooms
      • Bedrooms: 2
      • Bathrooms: 2
      Primary bedroom
      • Level: Flat
      • Dimensions: 3.4 x 3.4
      Bedroom 2
      • Level: Flat
      • Dimensions: 2.8 x 2.8
      Breakfast
      • Level: Flat
      • Dimensions: 3.9 x 2.6
      Dining room
      • Level: Flat
      • Dimensions: 3 x 5.8
      Kitchen
      • Level: Flat
      • Dimensions: 3.9 x 2.6
      Living room
      • Level: Flat
      • Dimensions: 3 x 5.8
      Heating
      • Forced Air, Gas
      Cooling
      • Central Air
      Appliances
      • Laundry: Ensuite
      Features
      • Flooring: Carpet Free
      • Basement: None
      • Has fireplace: No
      Interior area
      • Living area range: 800-899 null
      Video & virtual tour

      Property

      Parking
      • Total spaces: 1
      • Parking features: Garage Door Opener
      • Has garage: Yes
      Features
      • Exterior features: Open Balcony
      Lot
      • Features: Clear View, Electric Car Charger, Public Transit, Rec./Commun.Centre, School Bus Route
      Details
      • Parcel number: 198090121

      Construction

      Type & style
      • Home type: Apartment
      • Property subtype: Apartment
      Materials
      • Brick, Stucco (Plaster)

      Community & HOA

      Community
      • Security: Alarm System, Concierge/Security, Security Guard, Security System, Smoke Detector(s)
      HOA
      • Amenities included: Gym, Recreation Room, Visitor Parking, Party Room/Meeting Room, Indoor Pool, Guest Suites
      • Services included: Heat Included, Hydro Included, Water Included, CAC Included, Common Elements Included, Building Insurance Included, Parking Included
      • HOA fee: C$931 monthly
      • HOA name: PSCP
      Location
      • Region: Mississauga

      Financial & listing details

      • Annual tax amount: C$3,536
      • Date on market: 5/9/2026
      RE/MAX REAL ESTATE CENTRE INC.

      RE/MAX REAL ESTATE CENTRE INC.

      By pressing Contact Agent, you agree that the real estate professional identified above may call/text you about your search, which may involve use of automated means and pre-recorded/artificial voices. You don't need to consent as a condition of buying any property, goods, or services. Message/data rates may apply. You also agree to our Terms of Use. Zillow does not endorse any real estate professionals. We may share information about your recent and future site activity with your agent to help them understand what you're looking for in a home.

        Price history

        Price history is unavailable.

        Public tax history

        Tax history is unavailable.

        Climate risks

        Neighborhood: L4Z

        Getting around

        86 / 100
        Very Walkable
        72 / 100
        Very Bikeable

        Nearby schools

        GreatSchools rating

        No schools nearby

        We couldn't find any schools near this home.

        Similar homes