Skip main navigation
For sale
  • C$512,500

    70 Absolute Ave #2002, Mississauga, ON L4Z 0A4

    2beds
    1baths
    Apartment
    Built in ----
    -- sqft lot
    $-- Zestimate®
    C$--/sqft
    C$802/mo HOA

    What's special

    Expansive floor-to-ceiling windowsBeautiful south-east facing viewsNatural lightWell planned open-concept layoutGenerous living spacesModern kitchenGranite countertops
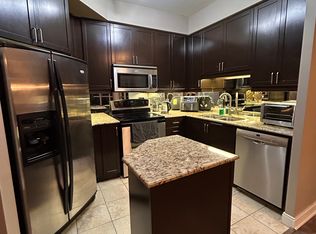
    Welcome to this bright true 2-bedroom suite on the 20th floor of 70 Absolute, where expansive floor-to-ceiling windows capture beautiful south-east facing views and fill the home with natural light. The well planned open-concept layout offers generous living spaces with a natural flow between the kitchen, dining, and living areas, creating a home that feels spacious and functional. The modern kitchen features granite countertops, stainless steel appliances, and a breakfast bar that seamlessly connects to the main living area. Wood flooring, generous bedrooms, and a private balcony with downtown Toronto views add to the appeal of this exceptionally maintained suite, offering a balance of style, functionality, and thoughtful use of space. Complete with parking and a private locker, this residence provides the added storage and practicality buyers value in condominium living. Residents of Absolute enjoy an impressive collection of amenities, including indoor and outdoor pools, a fully equipped fitness centre, entertainment spaces, guest suites, and more. Ideally located in the heart of Mississauga, this address places you steps from Square One Shopping Centre and close to the GO Station, public transit, restaurants, parks, and everyday conveniences. An exceptional opportunity to own a move-in-ready suite in one of Mississauga's most recognizable condominium communities, offering a well-connected location and a vibrant urban setting.
    5 days
    |
    0
    |
    0
    |

    Zillow last checked:

    Listing updated:

    Listed by:

    ROYAL LEPAGE CITIZEN REALTY

    Source: TRREB,MLS®#: W13540562MLS LogoOriginating MLS®#: Toronto Regional Real Estate Board

      Facts & features

      Interior

      Bedrooms & bathrooms
      • Bedrooms: 2
      • Bathrooms: 1
      Heating
      • Forced Air, Gas
      Cooling
      • Central Air
      Appliances
      • Laundry: In-Suite Laundry
      Features
      • Storage Area Lockers
      • Flooring: Carpet Free
      • Basement: Apartment
      • Has fireplace: No
      Interior area
      • Living area range: 700-799 null
      Video & virtual tour

      Property

      Parking
      • Total spaces: 1
      • Parking features: Garage
      • Has garage: Yes
      Features
      • Exterior features: Open Balcony
      • Has view: Yes
      • View description: City, Downtown
      Lot
      • Features: Arts Centre, Clear View, Hospital, Public Transit, Rec./Commun.Centre, School
      Details
      • Parcel number: 198090532

      Construction

      Type & style
      • Home type: Apartment
      • Property subtype: Apartment
      Materials
      • Concrete

      Community & HOA

      HOA
      • Amenities included: Concierge, Gym, Indoor Pool, Media Room, Outdoor Pool, Visitor Parking
      • Services included: Heat Included, Hydro Included, Water Included, CAC Included, Common Elements Included, Parking Included
      • HOA fee: C$802 monthly
      • HOA name: PSCC
      Location
      • Region: Mississauga

      Financial & listing details

      • Annual tax amount: C$3,361
      • Date on market: 7/8/2026
      ROYAL LEPAGE CITIZEN REALTY

      ROYAL LEPAGE CITIZEN REALTY

      By pressing Contact Agent, you agree that the real estate professional identified above may call/text you about your search, which may involve use of automated means and pre-recorded/artificial voices. You don't need to consent as a condition of buying any property, goods, or services. Message/data rates may apply. You also agree to our Terms of Use. Zillow does not endorse any real estate professionals. We may share information about your recent and future site activity with your agent to help them understand what you're looking for in a home.

        Price history

        Price history is unavailable.

        Public tax history

        Tax history is unavailable.

        Climate risks

        Neighborhood: L4Z

        Getting around

        86 / 100
        Very Walkable
        72 / 100
        Very Bikeable

        Nearby schools

        GreatSchools rating

        No schools nearby

        We couldn't find any schools near this home.

        Similar homes