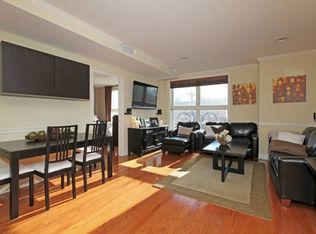
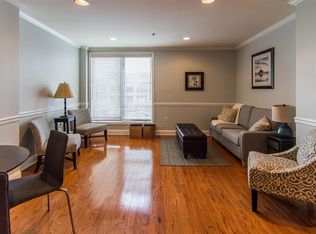
Expansive and sundrenched top floor three bedroom, two bathroom home with 1733 square feet, a balcony, an 8'x10' den and deeded garage parking at The Oz, a steel-and-concrete, elevator building. This one-of-a-kind 5th floor layout offers Western exposure from every room and features a wide open kitchen, living and dining space complete with a gas fireplace and French doors leading to the balcony. The spacious kitchen is highlighted by Cherry cabinetry, stainless steel appliances including a GE 5-burner double oven range, a wine refrigerator, absolute black granite countertops and a gorgeous glass tile backsplash. The sizeable master suite offers a large walk-in closet and a five-fixture bathroom with a double vanity, an oversize Jacuzzi tub and a separate shower. The second and third bedrooms are both generously sized and the 8'x10' den is perfect for a home office or guest room. Other highlights include: central heating and air conditioning, crown and chair molding, oak hardwood floors throughout, recessed lights, custom closets, built-in audio in the living area and master suite, custom window treatments, monitored alarm, three ceiling fans, washer/dryer in-unit and deeded garage parking for one car. Constructed in 2003, 70 Adams Street is a 5-story, 54-unit condominium with an architecturally distinctive round double lobby, fitness room, bike storage and a ground floor parking garage. This unique and stunning home is conveniently located in downtown Hoboken only 10 minutes from the Hoboken PATH.
This property is not currently displayed as for sale or rent on Zillow. This may be different from what's on other websites or public sources.