Skip main navigation
Closed
  • $219,000

    70 Almazan Way, Hot Springs, AR 71909

    3beds
    1,665sqft
    Single Family Residence
    Built in 1992
    0.26 Acres Lot
    $219,000 Zestimate®
    $132/sqft
    $2,125 Estimated rent

    Home value

    $219,000

    $208,000 - $230,000

    $2,125/mo

    Zestimate® history
    Loading
    Loading...

    Owner options

    List your home for rent

    $2,125/mo

    Rent Zestimate®

    Find your next renter with Zillow Rental Manager. Plus, with online applications, you can quickly screen prospective tenants – for free.

    Learn more

    $2,125/mo

    Rent Zestimate®

    Refinance and save

    $1,471/mo

    Est. payment

    Refinancing to a lower rate could help reduce your monthly payments and save thousands over the life of the loan.

    See today's rates

    $1,471/mo

    Est. payment

    Explore your selling options

    Work with a Zillow partner agent

    Leverage their expertise and Zillow's premium Showcase listings to get your home seen by more buyers.

    Get started

    List with your own agent

    Get your home in front of millions of buyers by listing it on Zillow.

    Learn how to do it

    Sell it yourself

    Take full control of how buyers see your home on Zillow by listing For Sale by Owner (FSBO).

    List your home

    What's special

    Primary suiteSplit-bedroom floor planTucked among mature treesLarge laundry roomWalk-in closetWalk-in showerCozy brick fireplace
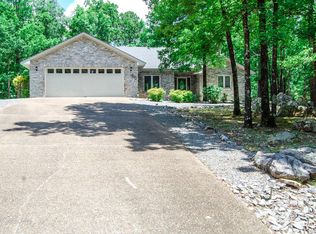
    Private and spacious home surrounded by nature on all sides! Tucked among mature trees, this home offers a large fenced backyard and covered porch. ideal for enjoying the peaceful setting. Inside, the open living area features a cozy brick fireplace and flows easily into the dining and kitchen spaces. The split-bedroom floor plan provides privacy for the primary suite, which includes a spacious bath with double vanity, walk-in shower, and walk-in closet. Additional highlights include a large laundry room, deep garage with built-in storage, and flexible space for everyday living or entertaining. Conveniently located near the West Gate with easy access to shopping, dining, medical facilities, and more. HVAC 8/2025

    Zillow last checked:

    Listing updated:

    Listed by:

    Susie Burns 501-922-8989,

    RE/MAX of Hot Springs Village,

    Rebecca L Busch 760-902-8788,

    RE/MAX of Hot Springs Village

    Bought with:

    Rebecca L Busch, AR

    RE/MAX of Hot Springs Village

    Source: CARMLS,MLS#: 26027632MLS Logo

    Facts & features

    Interior

    Bedrooms & bathrooms
    • Bedrooms: 3
    • Bathrooms: 2
    • Full bathrooms: 2
    Rooms
    • Room types: Great Room
    Dining room
    • Features: Kitchen/Dining Combo, Breakfast Bar
    Heating
    • Electric, Heat Pump
    Cooling
    • Electric
    Appliances
    • Included: Free-Standing Range, Electric Range, Dishwasher, Disposal
    • Laundry: Washer Hookup, Electric Dryer Hookup, Laundry Room
    Features
    • Ceiling Fan(s), Walk-in Shower, Breakfast Bar, 3 Bedrooms Same Level
    • Flooring: Carpet, Wood, Tile
    • Has fireplace: Yes
    • Fireplace features: Woodburning-Site-Built
    Interior area
    • Total structure area: 1,665
    • Total interior livable area: 1,665 sqft

    Property

    Parking
    • Total spaces: 2
    • Parking features: Garage, Two Car
    • Has garage: Yes
    Features
    • Levels: One
    • Stories: 1
    • Patio & porch: Patio
    • Exterior features: Rain Gutters
    • Fencing: Full,Chain Link
    Lot
    • Size: 0.26 Acres
    • Features: Level, Subdivided
    Details
    • Parcel number: 20044800031000

    Construction

    Type & style
    • Home type: SingleFamily
    • Architectural style: Traditional
    • Property subtype: Single Family Residence
    Materials
    • Brick, Metal/Vinyl Siding
    • Foundation: Slab
    • Roof: Shingle
    Condition
    • New construction: No
    • Year built: 1992

    Utilities & green energy

    • Electric: Elec-Municipal (+Entergy)
    • Water: POA Water

    Community & HOA

    Community
    • Features: Pool, Tennis Court(s), Playground, Clubhouse, Picnic Area, Mandatory Fee, Marina, Golf, Fitness/Bike Trail, Gated
    • Security: Smoke Detector(s), Security
    • Subdivision: MESETA
    HOA
    • Has HOA: Yes
    • HOA fee: $116 monthly
    Location
    • Region: Hot Springs

    Financial & listing details

    • Price per square foot: $132/sqft
    • Tax assessed value: $185,300
    • Annual tax amount: $274
    • Date on market: 7/9/2026
    • Listing terms: FHA,Conventional,Cash
    • Road surface type: Paved

    Price history

    DateEventPrice
    7/29/2026Sold$219,000$132/sqft
    Source: CARMLS #26027632 Report a problem
    7/9/2026Listed for sale$219,000+33.5%$132/sqft
    Source: CARMLS #26027632 Report a problem
    5/1/2008Sold$164,000+0.6%$98/sqft
    Source: Public Record Report a problem
    1/18/2006Sold$163,000+33.6%$98/sqft
    Source: Public Record Report a problem
    5/28/1999Sold$122,000+1120.1%$73/sqft
    Source: Public Record Report a problem
    12/24/1991Sold$9,999$6/sqft
    Source: Public Record Report a problem

    Public tax history

    YearProperty taxesTax assessment
    2025$274 -29.3%$22,767
    2024$388 -13.7%$22,767
    2023$449 -10%$22,767
    2022$499 $22,767
    2021$499 $22,767 -6.8%
    2020$499 $24,440
    2019$499 -4.8%$24,440
    2018$524 $24,440
    2017$524 +0.4%$24,440 +2.7%
    2016$522 $23,790
    2015$522 +0.2%$23,790 +4.8%
    2014$521 -0.2%$22,707
    2013$522 $22,707
    2012$522 -13.2%$22,707 -8.6%
    2011$601 -25.9%$24,830 -17.9%
    2009$811 $30,230
    2008$811 -14.8%$30,230
    2007$952 $30,230 +33.1%
    2006-- $22,707 +5%
    2005-- $21,626 +9.5%
    2004-- $19,746 +5%
    2003-- $18,806 +0%
    2001-- $18,803
    Find assessor info on the county website

    Neighborhood: 71909

    Nearby schools

    GreatSchools rating
    Get pre-qualified for a loan
    At Zillow Home Loans, we can pre-qualify you in as little as 5 minutes with no impact to your credit score.

    An equal housing lender. NMLS #10287.