Skip main navigation
Closed
  • $341,000

    70 Alsace Ave, Buffalo, NY 14220

    3beds
    1,968sqft
    Single Family Residence
    Built in 1910
    4,199 Square Feet Lot
    $342,500 Zestimate®
    $173/sqft
    $2,139 Estimated rent

    Home value

    $342,500

    $325,000 - $360,000

    $2,139/mo

    Zestimate® history
    Loading
    Loading...

    Owner options

    List your home for rent

    $2,139/mo

    Rent Zestimate®

    Find your next renter with Zillow Rental Manager. Plus, with online applications, you can quickly screen prospective tenants – for free.

    Learn more

    $2,139/mo

    Rent Zestimate®

    Refinance and save

    $2,329/mo

    Est. payment

    Refinancing to a lower rate could help reduce your monthly payments and save thousands over the life of the loan.

    See today's rates

    $2,329/mo

    Est. payment

    Explore your selling options

    Work with a Zillow partner agent

    Leverage their expertise and Zillow's premium Showcase listings to get your home seen by more buyers.

    Get started

    List with your own agent

    Get your home in front of millions of buyers by listing it on Zillow.

    Learn how to do it

    Sell it yourself

    Take full control of how buyers see your home on Zillow by listing For Sale by Owner (FSBO).

    List your home

    What's special

    Three gracious bedroomsFreshly painted throughoutStainless steel appliancesConvenient first-floor laundrySolid wood dovetail cabinetsGenerous cabinet spaceHardwood floors run throughout
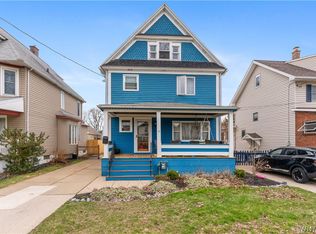
    Enter this stunning South Buffalo home through a spacious front foyer complete with a coat closet. The large open floor plan is ideal for entertaining or everyday living, offering an effortless flow from room to room and plenty of space to host holidays. Hardwood floors run throughout, and an abundance of windows fills the home with natural light. The gorgeous kitchen features quartz counters, solid wood dovetail cabinets, gleaming hardwood floors, stainless steel appliances, generous cabinet space, and a breakfast bar that opens to the dining/living room combo. Cathedral ceilings and sliding glass doors from the dining room open to the Trex deck, creating effortless indoor-outdoor entertaining. The private, fully fenced, beautifully landscaped yard provides a peaceful retreat. Three gracious bedrooms, a den, and two perfectly updated full baths make this the quintessential home. Convenient first-floor laundry adds ease to daily life. A concrete driveway, with room for up to 5 cars, leads to a 1.5-car garage. Major updates include electric, and windows (2014), as well as furnace, central air, and hot water tank (2019). Freshly painted throughout. Professionally waterproofed basement with updated glass block windows and leaf guard gutters make life that much easier here! If you are looking for convenience when choosing a lifestyle, 70 Alsace is for you. Walk to Cazenovia Park, where you can bike, fish, enjoy the pool and splash pad, or golf in the summer — and take advantage of the ice rinks in winter. Stroll to the library, coffee shops, restaurants, and Mercy Hospital. You’re just minutes from Tifft Nature Preserve, the Outer Harbor, and the famed Botanical Gardens, with a short drive to downtown Buffalo. Truly, this home offers everything you could want or need. Seller needs time to find suitable housing. ALL OFFERS, IF ANY, ARE DUE TUESDAY, MARCH 3 AT 5PM.

    Zillow last checked:

    Listing updated:

    Listed by:

    Daneen M Vincent 716-698-4320,

    Gurney Becker & Bourne

    Bought with:

    Chase Eastland, 10401365661

    Keller Williams Realty WNY

    Source: NYSAMLSs,MLS#: B1663265MLS LogoOriginating MLS: Buffalo

    Facts & features

    Interior

    Bedrooms & bathrooms
    • Bedrooms: 3
    • Bathrooms: 2
    • Full bathrooms: 2
    • Main level bathrooms: 1
    Bedroom 1
    • Level: Second
    • Dimensions: 12.00 x 12.00
    Bedroom 2
    • Level: Second
    • Dimensions: 12.00 x 12.00
    Bedroom 3
    • Level: Third
    • Dimensions: 21.00 x 18.00
    Den
    • Level: Second
    • Dimensions: 7.00 x 7.00
    Dining room
    • Level: First
    • Dimensions: 20.00 x 14.00
    Family room
    • Level: First
    • Dimensions: 16.00 x 13.00
    Foyer
    • Level: First
    • Dimensions: 15.00 x 9.00
    Kitchen
    • Level: First
    • Dimensions: 14.00 x 12.00
    Laundry
    • Level: First
    • Dimensions: 6.00 x 6.00
    Heating
    • Gas, Forced Air
    Cooling
    • Central Air
    Appliances
    • Included: Dryer, Dishwasher, Free-Standing Range, Freezer, Gas Water Heater, Microwave, Oven, Refrigerator, Washer
    • Laundry: Main Level
    Features
    • Attic, Breakfast Bar, Ceiling Fan(s), Cathedral Ceiling(s), Den, Separate/Formal Dining Room, Entrance Foyer, Eat-in Kitchen, Separate/Formal Living Room, Living/Dining Room, Quartz Counters, Sliding Glass Door(s), Natural Woodwork
    • Flooring: Carpet, Ceramic Tile, Hardwood, Luxury Vinyl, Varies
    • Doors: Sliding Doors
    • Basement: Full
    • Number of fireplaces: 1
    Interior area
    • Total structure area: 1,968
    • Total interior livable area: 1,968 sqft

    Property

    Parking
    • Total spaces: 1.5
    • Parking features: Detached, Electricity, Garage, Storage
    • Garage spaces: 1.5
    Features
    • Levels: Two
    • Stories: 2
    • Patio & porch: Deck, Open, Porch
    • Exterior features: Concrete Driveway, Deck, Fully Fenced
    • Fencing: Full
    Lot
    • Size: 4,199 Square Feet
    • Dimensions: 40 x 105
    • Features: Near Public Transit, Rectangular, Rectangular Lot
    Details
    • Parcel number: 1402001334000004049000
    • Special conditions: Standard

    Construction

    Type & style
    • Home type: SingleFamily
    • Architectural style: Two Story
    • Property subtype: Single Family Residence
    Materials
    • Brick, Vinyl Siding, Copper Plumbing, PEX Plumbing
    • Foundation: Block
    • Roof: Shingle
    Condition
    • Resale
    • Year built: 1910

    Utilities & green energy

    • Electric: Circuit Breakers
    • Sewer: Connected
    • Water: Connected, Public
    • Utilities for property: Cable Available, High Speed Internet Available, Sewer Connected, Water Connected

    Community & HOA

    Community
    • Subdivision: Buffalo Crk Reservation
    Location
    • Region: Buffalo

    Financial & listing details

    • Price per square foot: $173/sqft
    • Tax assessed value: $248,000
    • Annual tax amount: $3,328
    • Date on market: 2/23/2026
    • Cumulative days on market: 9 days
    • Listing terms: Cash,Conventional,FHA,VA Loan

    Price history

    DateEventPrice
    5/28/2026Sold$341,000+21.8%$173/sqft
    Source: NYSAMLSs #B1663265 Report a problem
    3/9/2026Pending sale$279,900$142/sqft
    Source: NYSAMLSs #B1663265 Report a problem
    2/23/2026Listed for sale$279,900+21.7%$142/sqft
    Source: NYSAMLSs #B1663265 Report a problem
    6/28/2022Sold$230,000+2.3%$117/sqft
    Source: Public Record Report a problem
    4/25/2022Pending sale$224,900-2.2%$114/sqft
    Source: NYSAMLSs #B1398644 Report a problem
    4/18/2022Sold$230,000+2.3%$117/sqft
    Source: NYSAMLSs #B1398644 Report a problem
    4/11/2022Listed for sale$224,900$114/sqft
    Source: NYSAMLSs #B1398644 Report a problem

    Public tax history

    YearProperty taxesTax assessment
    2025-- $248,000 +62.1%
    2024-- $153,000
    2023-- $153,000
    2022-- $153,000
    2021-- $153,000
    2020-- $153,000 +88.2%
    2019-- $81,300
    2018-- $81,300
    Find assessor info on the county website

    Neighborhood: Abbott McKinley

    Nearby schools

    GreatSchools rating
    Schools provided by the listing agent
    • District: Buffalo

    Source: NYSAMLSs. This data may not be complete. We recommend contacting the local school district to confirm school assignments for this home.