Discover the charm of 70 Ann Ave in Dover Heights! A Pre-Listing Home Inspection has been performed on this home with the seller addressing concerns before listing. This classic ranch-style home, offers well-maintained living space featuring three comfortable bedrooms and a full bath. The inviting layout includes a warm front room that opens to a country-style kitchen. The spacious rear yard has a privacy fence, Pergola and Fire Table and is perfect for gatherings and making memories. Sold As-Is, but with peace of mind! The sellers recently completed a home inspection and have already addressed key concerns, making this property a rare find for its condition and value. Also the Roof includes a transferable warranty to new owners. Enjoy a spacious front and rear yard ideal for outdoor fun, two handy storage sheds, and a welcoming back porch to sip your morning coffee or unwind at sunset. Sidewalks throughout the neighborhood encourage easy walks and neighborly connections. Location and lifestyle in one! Just minutes from public transportation, parks, and top-rated Dover schools and Universities this home delivers both convenience and community. With essential appliances—including a built-in gas range, New Refrigerator, washer, dryer—already in place, 70 Ann Ave is move-in ready and waiting for you to make it your own. Come see where comfort meets opportunity!
Sold for $235,000
$235,000
70 Ann Ave, Dover, DE 19904
3beds
1,060sqft
Single Family Residence
Built in 1956
9,148 Square Feet Lot
$238,800 Zestimate®
$222/sqft
$1,695 Estimated rent
Home value
$238,800
$227,000 - $251,000
$1,695/mo
Zestimate® history
Owner options
List your home for rent
$1,695/mo
Rent Zestimate®
Find your next renter with Zillow Rental Manager. Plus, with online applications, you can quickly screen prospective tenants – for free.
$1,695/mo
Rent Zestimate®
Refinance and save
$1,080/mo
Est. payment
Refinancing to a lower rate could help reduce your monthly payments and save thousands over the life of the loan.
$1,080/mo
Est. payment
Explore your selling options
Work with a Zillow partner agent
Leverage their expertise and Zillow's premium Showcase listings to get your home seen by more buyers.
Get startedList with your own agent
Get your home in front of millions of buyers by listing it on Zillow.
Learn how to do itSell it yourself
Take full control of how buyers see your home on Zillow by listing For Sale by Owner (FSBO).
List your homeWhat's special
Privacy fenceFire tableNew refrigeratorWell-maintained living spaceSpacious rear yardInviting layoutTwo handy storage sheds
Zillow last checked:
Listing updated:
Listed by:
Dave Mays 302-276-8375,
EXP Realty, LLC
Bought with:
Sonia Songui
Sky Realty
Source: Bright MLS,MLS#: DEKT2041814
Facts & features
Interior
Bedrooms & bathrooms
- Bedrooms: 3
- Bathrooms: 1
- Full bathrooms: 1
- Main level bathrooms: 1
- Main level bedrooms: 3
Rooms
- Room types: Living Room, Bedroom 2, Bedroom 3, Kitchen, Bedroom 1, Bathroom 1
Bedroom 1
- Level: Main
Bedroom 2
- Level: Main
Bedroom 3
- Level: Main
Bathroom 1
- Level: Main
Kitchen
- Level: Main
Living room
- Level: Main
Heating
- Forced Air, Natural Gas
Cooling
- Central Air, Electric
Appliances
- Included: Built-In Range, Dryer, Oven/Range - Gas, Washer, Water Heater, Electric Water Heater
- Laundry: Has Laundry
Features
- Dining Area, Entry Level Bedroom, Family Room Off Kitchen, Floor Plan - Traditional, Kitchen - Country, Dry Wall
- Flooring: Carpet, Laminate
- Has basement: No
- Has fireplace: No
Interior area
- Total structure area: 1,060
- Total interior livable area: 1,060 sqft
- Finished area above ground: 1,060
Property
Parking
- Parking features: On Street
- Has uncovered spaces: Yes
Accessibility
- Accessibility features: None
Features
- Levels: One
- Stories: 1
- Patio & porch: Porch
- Exterior features: Sidewalks
- Pool features: None
- Fencing: Back Yard,Privacy
Lot
- Size: 9,148 Square Feet
- Dimensions: Frontage: 58.00 Depth: 161.00
- Features: Front Yard, Rear Yard, Suburban
Details
- Additional structures: Above Grade, Outbuilding
- Parcel number: ED0506715032300000
- Zoning: R7
- Special conditions: Standard
Construction
Type & style
- Home type: SingleFamily
- Architectural style: Ranch/Rambler
- Property subtype: Single Family Residence
Materials
- Vinyl Siding
- Foundation: Slab
- Roof: Architectural Shingle
Condition
- Good
- New construction: No
- Year built: 1956
Utilities & green energy
- Sewer: Public Sewer
- Water: Public
Community & HOA
Community
- Subdivision: Dover Hgts
HOA
- Has HOA: No
Location
- Region: Dover
Financial & listing details
- Price per square foot: $222/sqft
- Tax assessed value: $197,700
- Annual tax amount: $1,171
- Date on market: 10/25/2025
- Listing agreement: Exclusive Right To Sell
- Listing terms: Cash,Conventional,FHA,VA Loan,Other
- Inclusions: Range With Oven, Kitchen Refrigerator, Washer, Dryer, Water Heater, Smoke Detectors, Carbon Monoxide Detector, Security Monitoring System, (2) Sheds, Rear Yard Pergola, Rear Yard Firetable
- Exclusions: Personal Property
- Ownership: Fee Simple
Price history
| Date | Event | Price |
|---|---|---|
| 12/1/2025 | Sold | $235,000-2.1%$222/sqft |
Source:  Bright MLS #DEKT2041814 Report a problem Bright MLS #DEKT2041814 Report a problem | ||
| 11/18/2025 | Pending sale | $240,000$226/sqft |
Source: Bright MLS #DEKT2041814 Report a problem | ||
| 11/10/2025 | Contingent | $240,000$226/sqft |
Source: Bright MLS #DEKT2041814 Report a problem | ||
| 10/25/2025 | Listed for sale | $240,000+92%$226/sqft |
Source: Bright MLS #DEKT2041814 Report a problem | ||
| 4/23/2010 | Sold | $125,000-1.6%$118/sqft |
Source: Public Record Report a problem | ||
| 2/18/2010 | Listed for sale | $127,000+99.2%$120/sqft |
Source: REMAX Horizons, Inc #5653271 Report a problem | ||
| 11/12/2009 | Sold | $63,750+6.4%$60/sqft |
Source: Public Record Report a problem | ||
| 10/4/2009 | Price change | $59,900$57/sqft |
Source: foreclosure.com Report a problem | ||
| 9/19/2009 | Listed for sale | -- |
Source: foreclosure.com Report a problem | ||
Public tax history
| Year | Property taxes | Tax assessment |
|---|---|---|
| 2025 | $1,162 +3.5% | $197,700 |
| 2024 | $1,122 +101.7% | $197,700 +946% |
| 2023 | $556 +3.4% | $18,900 |
| 2022 | $538 +3.8% | $18,900 |
| 2021 | $518 +3.5% | $18,900 |
| 2020 | $500 +5.8% | $18,900 |
| 2019 | $473 +9.6% | $18,900 |
| 2018 | $432 | $18,900 |
| 2017 | $432 +1.3% | $18,900 |
| 2016 | $426 +0.1% | $18,900 |
| 2015 | $426 -0.3% | $18,900 |
| 2014 | $427 | $18,900 |
| 2012 | -- | $18,900 |
| 2011 | -- | $18,900 |
| 2010 | -- | $18,900 |
| 2009 | -- | $18,900 |
| 2008 | -- | $18,900 |
| 2007 | -- | $18,900 |
| 2005 | -- | $18,900 |
| 2004 | -- | $18,900 |
| 2002 | -- | $18,900 |
| 2001 | -- | $18,900 |
| 2000 | $238 | $18,900 |
Find assessor info on the county website
Neighborhood: 19904
Nearby homes
- $239,1003 bd1 ba864 sqft64 Ann Ave, Dover, DE 19904Off Market
- $300,0004 bd3 ba1.3k sqft78 Ann Ave, Dover, DE 19904Sold
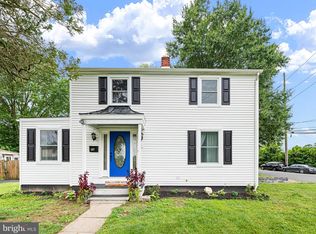
- $223,5003 bd1 ba864 sqft58 N Ann Ave, Dover, DE 19904Off Market
- $340,7003 bd2 ba1.3k sqft65 McKee Rd, Dover, DE 19904Off Market
- $236,1003 bd1 ba1k sqft75 McKee Rd, Dover, DE 19904Off Market
- $248,2003 bd1 ba1.4k sqft104 N Ann Ave, Dover, DE 19904Off Market
- $236,3003 bd1 ba864 sqft52 Ann Ave, Dover, DE 19904Off Market
- $300,0003 bd2 ba2.8k sqft67 Ann Ave, Dover, DE 19904Sold
Nearby schools
GreatSchools rating
- 5/10Fairview Elementary SchoolGrades: K-4Distance: 0.4 mi
- 1/10Middle School of InnovationGrades: 6-8Distance: 0.5 mi
- NADover High SchoolGrades: 9-12Distance: 1.8 mi
Schools provided by the listing agent
- District: Capital
Source: Bright MLS. This data may not be complete. We recommend contacting the local school district to confirm school assignments for this home.
Get a cash offer in 3 minutes
Find out how much your home could sell for in as little as 3 minutes with a no-obligation cash offer.
Estimated market value
$238,800
Get a cash offer in 3 minutes
Find out how much your home could sell for in as little as 3 minutes with a no-obligation cash offer.
Estimated market value
$238,800
- Delaware
- Kent County
- Dover
- 19904
- 70 Ann Ave
Nearby cities
Nearby neighborhoods
Nearby zip codes
Other Dover Topics
