Tucked beyond the end of a cul-de-sac, down a private drive, this beautiful 2002 custom-built executive Cape blends the privacy of a country retreat with everyday convenience on 3.14 landscaped acres abutting conservation land. With approximately 3,500 square feet above grade plus 1,320 finished square feet below grade—nearly 5,000 square feet in total—this home is designed for quiet, comfortable living and entertaining. The chef’s kitchen is a natural gathering place, featuring custom Omega cherry cabinetry, a center island with sink, granite countertops, a 48-inch professional gas range with six burners and a griddle, double ovens, a wood-paneled refrigerator, and wine refrigerator. The open floor plan is enhanced by hardwood floors and custom architectural details. The living room features a cathedral ceiling and French doors leading to the patio, filling the space with natural light. The sunroom, with its custom wood ceiling and heated tile floor, is a favorite spot to enjoy the changing seasons and perhaps an occasional visit from a deer. The flexible floor plan includes two bedroom suites with private baths—one on the main level and another upstairs—ideal for multigenerational living, guests, or a private retreat for a teen or au pair. Three additional upstairs bedrooms, a first-floor bedroom or office near the front entrance, and first-floor laundry provide room to adapt as life changes. The finished lower level adds three versatile rooms for a media room, playroom, gym, office, or game room, plus a half bath and ample storage. The media room is wired for surround sound and includes a sink, dishwasher, and wine refrigerator—ready for movie nights, game days, and entertaining friends. Outside, the expansive level backyard invites play, outdoor dining, and time spent with family and friends. The setting feels wonderfully country-like, yet shopping, restaurants, hospitals, and major highways are just minutes away. A wooded path provides access to nearby schools and fields for walking and enjoying even more of the outdoors. A three-car garage, irrigation system, gazebo, new hot water heater, two-zone heating with one new furnace, and two new AC condensers complete this exceptional property. An existing composite Trex deck with prewired electrical offers a great start for a future pool or hot tub. Showings begin at Open House, Sunday 9/20 from 11 am - 1 pm.
For sale
$879,900
70 Appaloosa Ln, West Springfield, MA 01089
4beds
3,468sqft
Single Family Residence
Built in 2002
3.14 Acres Lot
$858,900 Zestimate®
$254/sqft
$-- HOA
What's special
Custom architectural detailsIrrigation systemThree-car garageExpansive level backyardHardwood floorsPrivate driveGranite countertops
- 4 days
- 1,460
- 69
Zillow last checked:
Listing updated:
Listed by:
Stephen L. Raymond 978-764-8173,
Raymond Realty 978-605-1155,
Stephen L. Raymond 978-764-8173
Source: MLS PIN,MLS#: 73576229
Facts & features
Interior
Bedrooms & bathrooms
- Bedrooms: 4
- Bathrooms: 5
- Full bathrooms: 3
- 1/2 bathrooms: 2
Primary bedroom
- Features: Ceiling Fan(s), Flooring - Hardwood, French Doors
- Level: First
- Area: 210
- Dimensions: 14 x 15
Bedroom 2
- Features: Flooring - Hardwood
- Level: First
- Area: 132
- Dimensions: 11 x 12
Bedroom 3
- Features: Ceiling Fan(s), Closet, Flooring - Hardwood
- Level: Second
- Area: 165
- Dimensions: 11 x 15
Bedroom 4
- Features: Ceiling Fan(s), Closet, Flooring - Wall to Wall Carpet
- Level: Second
- Area: 209
- Dimensions: 11 x 19
Bedroom 5
- Features: Ceiling Fan(s), Closet, Flooring - Wall to Wall Carpet
- Level: Second
- Area: 252
- Dimensions: 14 x 18
Bathroom 1
- Features: Bathroom - Full, Bathroom - Double Vanity/Sink, Bathroom - With Tub & Shower, Walk-In Closet(s), Flooring - Stone/Ceramic Tile, Jacuzzi / Whirlpool Soaking Tub
- Level: First
- Area: 135
- Dimensions: 9 x 15
Bathroom 2
- Features: Bathroom - Half, Flooring - Hardwood
- Level: First
- Area: 30
- Dimensions: 5 x 6
Bathroom 3
- Features: Bathroom - Full, Bathroom - With Tub & Shower, Flooring - Stone/Ceramic Tile, Jacuzzi / Whirlpool Soaking Tub
- Level: Second
- Area: 140
- Dimensions: 10 x 14
Dining room
- Features: Flooring - Hardwood, Wainscoting, Lighting - Pendant, Tray Ceiling(s)
- Level: First
- Area: 165
- Dimensions: 11 x 15
Family room
- Features: Closet/Cabinets - Custom Built, Flooring - Wood, Wet Bar
- Level: Basement
- Area: 308
- Dimensions: 22 x 14
Kitchen
- Features: Flooring - Hardwood, Pantry, Countertops - Stone/Granite/Solid, Kitchen Island, Breakfast Bar / Nook, Cabinets - Upgraded, Exterior Access, Recessed Lighting, Slider, Stainless Steel Appliances, Wine Chiller, Gas Stove
- Level: First
- Area: 336
- Dimensions: 14 x 24
Living room
- Features: Cathedral Ceiling(s), Ceiling Fan(s), Closet/Cabinets - Custom Built, Flooring - Hardwood, French Doors
- Level: First
- Area: 399
- Dimensions: 21 x 19
Office
- Features: Closet, Flooring - Wood, Pocket Door
- Level: Basement
- Area: 396
- Dimensions: 22 x 18
Heating
- Central, Forced Air, Radiant, Natural Gas
Cooling
- Central Air, Dual
Appliances
- Included: Gas Water Heater, Range, Oven, Dishwasher, Trash Compactor, Microwave, Refrigerator, Freezer, Washer, Dryer, Wine Refrigerator, Plumbed For Ice Maker
- Laundry: First Floor
Features
- Ceiling Fan(s), Closet, Bathroom - Full, Bathroom - With Tub & Shower, Closet/Cabinets - Custom Built, Sun Room, Play Room, Bonus Room, Bathroom, Home Office, Central Vacuum, Wet Bar, Wired for Sound
- Flooring: Wood, Tile, Carpet, Hardwood, Flooring - Stone/Ceramic Tile, Flooring - Wall to Wall Carpet, Flooring - Wood
- Doors: Pocket Door, Insulated Doors, French Doors
- Windows: Insulated Windows, Screens
- Basement: Full,Finished,Interior Entry,Concrete
- Number of fireplaces: 1
- Fireplace features: Living Room
Interior area
- Total structure area: 3,468
- Total interior livable area: 3,468 sqft
- Finished area above ground: 3,468
- Finished area below ground: 1,320
Property
Parking
- Total spaces: 9
- Parking features: Attached, Garage Door Opener, Storage, Insulated, Oversized, Paved Drive, Off Street, Paved
- Attached garage spaces: 3
- Uncovered spaces: 6
Accessibility
- Accessibility features: No
Features
- Patio & porch: Porch, Deck, Patio
- Exterior features: Porch, Deck, Patio, Rain Gutters, Professional Landscaping, Sprinkler System, Screens, Gazebo
- Spa features: Jacuzzi / Whirlpool Soaking Tub
Lot
- Size: 3.14 Acres
- Features: Cul-De-Sac, Wooded, Cleared, Level
Details
- Additional structures: Gazebo
- Parcel number: M:0553 B:0006 L:000M,4231026
- Zoning: RA-1
Construction
Type & style
- Home type: SingleFamily
- Architectural style: Cape
- Property subtype: Single Family Residence
Materials
- Frame
- Foundation: Concrete Perimeter
- Roof: Shingle
Condition
- Year built: 2002
Utilities & green energy
- Electric: 220 Volts, Circuit Breakers, 200+ Amp Service, Smart Grid Meter
- Sewer: Private Sewer
- Water: Private
- Utilities for property: for Gas Range, for Gas Oven, Icemaker Connection
Green energy
- Energy efficient items: Thermostat
Community & HOA
Community
- Features: Public Transportation, Shopping, Pool, Tennis Court(s), Park, Walk/Jog Trails, Golf, Medical Facility, Bike Path, Conservation Area, Highway Access, House of Worship, Private School, Public School, University
HOA
- Has HOA: No
Location
- Region: West Springfield
Financial & listing details
- Price per square foot: $254/sqft
- Tax assessed value: $716,200
- Annual tax amount: $10,041
- Date on market: 9/12/2026
- Road surface type: Paved
Estimated market value
$858,900
$816,000 - $902,000
$3,893/mo
Price history
| Date | Event | Price |
|---|---|---|
| 9/12/2026 | Listed for sale | $879,900+158%$254/sqft |
Source: MLS PIN #73576229 Report a problem | ||
| 12/18/2003 | Sold | $341,000$98/sqft |
Source: Public Record Report a problem | ||
Public tax history
| Year | Property taxes | Tax assessment |
|---|---|---|
| 2025 | $9,552 -0.2% | $642,400 -0.6% |
| 2024 | $9,570 +7% | $646,200 +12.3% |
| 2023 | $8,945 +6.6% | $575,600 +8.1% |
| 2022 | $8,391 -3.2% | $532,400 +3.8% |
| 2021 | $8,671 0% | $513,100 +0.5% |
| 2020 | $8,675 +0.2% | $510,600 |
| 2019 | $8,660 -0.5% | $510,600 |
| 2018 | $8,706 | $510,600 |
| 2017 | $8,706 +13.8% | $510,600 +13.4% |
| 2016 | $7,651 +2% | $450,300 +2% |
| 2015 | $7,498 +314.8% | $441,300 +0.9% |
| 2014 | $1,807 -74.1% | $437,200 +3.2% |
| 2013 | $6,966 -4.7% | $423,700 |
| 2012 | $7,309 +0.2% | $423,700 -2.9% |
| 2011 | $7,295 +2.2% | $436,300 -2.2% |
| 2010 | $7,136 +3.5% | $446,000 -5.2% |
| 2009 | $6,898 +2.7% | $470,500 |
| 2008 | $6,719 -7.7% | $470,500 -5.5% |
| 2007 | $7,283 +3.3% | $497,800 +10.9% |
| 2006 | $7,051 +4.8% | $448,800 +3.3% |
| 2005 | $6,726 +1.7% | $434,500 +21.6% |
| 2004 | $6,612 | $357,200 |
Find assessor info on the county website
Monthly payment
Est. payment
Payment breakdown
Explore the cost of this home by adjusting the details. Changes won't be saved.Climate risks
Neighborhood: 01089
Nearby schools
Schools provided by the listing agent
- Elementary: Fausey Elementary
- Middle: West Springfield Middle School
- High: West Springfield High School
Source: MLS PIN. This data may not be complete. We recommend contacting the local school district to confirm school assignments for this home.
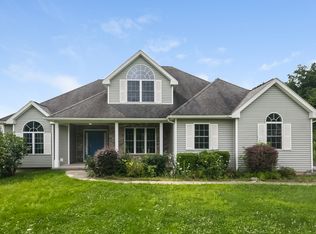
- $713,7005 bd4 ba3.8k sqft71 Appaloosa Ln, West Springfield, MA 01089Off Market
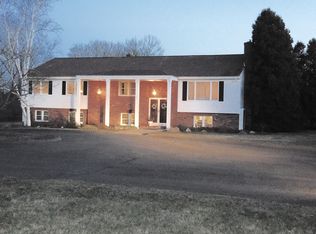
- $691,6005 bd3 ba3.1k sqft567 Morgan Rd, West Springfield, MA 01089Off Market
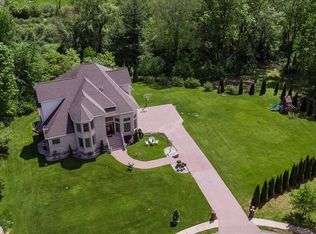
- $810,3005 bd5 ba4.5k sqft61 Appaloosa Ln, West Springfield, MA 01089Off Market
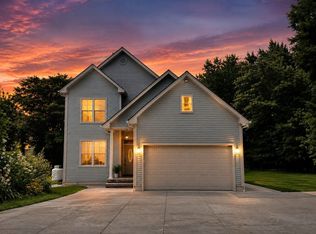
- $759,4004 bd4 ba2.7k sqft64 Appaloosa Ln, West Springfield, MA 01089Off Market
Similar homes
- $775,0005 bd5 ba3.2k sqft71 Bear Hole Rd, West Springfield, MA 01089For Sale
 MLS ID #73564127, Pamela Sychev, Naples Realty Group. MLS PIN
 - $849,5003 bd2 ba2.4k sqft780 Birnie Ave, West Springfield, MA 01089For Sale
 MLS ID #73535869, Julius Williams, Coldwell Banker Realty - Western MA. MLS PIN
 - $879,0005 bd6 ba3.1k sqft29 Halladay Avenue West, Suffield, CT 06078For Sale

 MLS ID #24189931, Shannon Slate, Coldwell Banker Realty. Smart MLS
 - $729,9994 bd3 ba2.8k sqft1507 E Mountain Rd, Westfield, MA 01085For Sale
 MLS ID #73545033, Ryan Randall, Signature Realty. MLS PIN
 - $749,9004 bd3 ba3.1k sqft309 North Grand Street, Suffield, CT 06093For SaleMLS ID #24188831, Robert J. Mlynick, Century 21 AllPoints Realty. Smart MLS
