Check out this GORGEOUS 3 story home with 4 bedrooms, 3.5 baths, 3 car garage, and a back yard you're sure to love! This spacious home features a formal dining room, a kitchen with granite countertops, a spacious island, and S.S. appliances. The huge MSTR bedroom features a bathroom with a garden tub, large walk-in shower, as well as a big walk-in closet. The 3rd floor has its own living area, bedroom and full bath, perfect for guests. The backyard is where it's at! Secured by a privacy fence, relax or entertain on the screened in porch, deck, and paved patio area with fire pit. Thos home and carpets have been prefessionally cleaned and HVAC inspected & serviced (invoice on file). All that is missing is you!! Schedule a showing today!
Sold for $395,000
$395,000
70 Appomattox Dr, Cameron, NC 28326
4beds
3,159sqft
Single Family Residence
Built in 2013
-- sqft lot
$405,100 Zestimate®
$125/sqft
$2,469 Estimated rent
Home value
$405,100
$385,000 - $425,000
$2,469/mo
Zestimate® history
Owner options
List your home for rent
$2,469/mo
Rent Zestimate®
Find your next renter with Zillow Rental Manager. Plus, with online applications, you can quickly screen prospective tenants – for free.
$2,469/mo
Rent Zestimate®
Refinance and save
$2,486/mo
Est. payment
Refinancing to a lower rate could help reduce your monthly payments and save thousands over the life of the loan.
$2,486/mo
Est. payment
Explore your selling options
Work with a Zillow partner agent
Leverage their expertise and Zillow's premium Showcase listings to get your home seen by more buyers.
Get startedList with your own agent
Get your home in front of millions of buyers by listing it on Zillow.
Learn how to do itSell it yourself
Take full control of how buyers see your home on Zillow by listing For Sale by Owner (FSBO).
List your homeWhat's special
Spacious islandHuge mstr bedroomSpacious homeGranite countertopsFormal dining roomLarge walk-in showerGarden tub
Zillow last checked:
Listing updated:
Listed by:
DAVID BLACKWELL,
FATHOM REALTY NC, LLC FAY.
Bought with:
HEATHER QUICK, 315898
RE/MAX CHOICE
Source: LPRMLS,MLS#: 720208 Originating MLS: Longleaf Pine Realtors
Originating MLS: Longleaf Pine RealtorsFacts & features
Interior
Bedrooms & bathrooms
- Bedrooms: 4
- Bathrooms: 4
- Full bathrooms: 3
- 1/2 bathrooms: 1
Heating
- Electric, Forced Air
Appliances
- Included: Dishwasher, Disposal, Microwave, Range, Refrigerator
- Laundry: Washer Hookup, Dryer Hookup, Upper Level
Features
- Ceiling Fan(s), Separate/Formal Dining Room, Double Vanity, Eat-in Kitchen, Granite Counters, Garden Tub/Roman Tub, Kitchen Island, Walk-In Shower, Window Treatments
- Flooring: Hardwood, Tile, Carpet
- Windows: Blinds
- Basement: None
- Number of fireplaces: 1
- Fireplace features: Factory Built
Interior area
- Total interior livable area: 3,159 sqft
Property
Parking
- Total spaces: 3
- Parking features: Attached, Garage
- Attached garage spaces: 3
Features
- Levels: Three Or More
- Stories: 3
- Patio & porch: Deck, Front Porch, Porch, Screened
- Exterior features: Corner Lot, Deck, Fence, Porch
- Fencing: Privacy
Lot
- Features: < 1/4 Acre, Cleared, Cul-De-Sac
- Topography: Cleared
Details
- Parcel number: 9594388424
- Special conditions: Standard
Construction
Type & style
- Home type: SingleFamily
- Architectural style: Three Story
- Property subtype: Single Family Residence
Materials
- Vinyl Siding
Condition
- Good Condition
- New construction: No
- Year built: 2013
Utilities & green energy
- Sewer: County Sewer
- Water: Public
Community & HOA
Community
- Features: Clubhouse, Community Pool, Gutter(s)
- Security: Security System, Smoke Detector(s)
- Subdivision: The Gate At Lexington Plant
HOA
- Has HOA: Yes
- HOA fee: $73 monthly
- HOA name: Little & Young
Location
- Region: Cameron
Financial & listing details
- Price per square foot: $125/sqft
- Tax assessed value: $363,933
- Annual tax amount: $2,673
- Date on market: 2/22/2024
- Cumulative days on market: 6 days
- Listing terms: New Loan
- Inclusions: Refrigerator
- Exclusions: None
- Ownership: More than a year
Price history
| Date | Event | Price |
|---|---|---|
| 4/5/2024 | Sold | $395,000-1.3%$125/sqft |
Source:  LPRMLS #720208 Report a problem LPRMLS #720208 Report a problem | ||
| 2/29/2024 | Pending sale | $400,000$127/sqft |
Source: LPRMLS #720208 Report a problem | ||
| 2/22/2024 | Listed for sale | $400,000+37%$127/sqft |
Source: LPRMLS #720208 Report a problem | ||
| 6/19/2020 | Sold | $292,000-1%$92/sqft |
Source: LPRMLS #630502 Report a problem | ||
| 4/28/2020 | Pending sale | $295,000$93/sqft |
Source: EXP REALTY LLC #630502 Report a problem | ||
| 4/27/2020 | Listed for sale | $295,000$93/sqft |
Source: EXP REALTY LLC #630502 Report a problem | ||
| 4/21/2020 | Pending sale | $295,000$93/sqft |
Source: EXP REALTY LLC #630502 Report a problem | ||
| 4/19/2020 | Listed for sale | $295,000+14.8%$93/sqft |
Source: EXP REALTY LLC #630502 Report a problem | ||
| 6/8/2017 | Sold | $257,000-1%$81/sqft |
Source: Public Record Report a problem | ||
| 5/7/2017 | Listed for sale | $259,700$82/sqft |
Source: WEICHERT, REALTORS ON-SITE ASSOCIATES #519369 Report a problem | ||
| 5/7/2017 | Pending sale | $259,700$82/sqft |
Source: WEICHERT, REALTORS ON-SITE ASSOCIATES #519369 Report a problem | ||
| 4/27/2017 | Listed for sale | $259,700+10.5%$82/sqft |
Source: WEICHERT, REALTORS ON-SITE ASSOCIATES #519369 Report a problem | ||
| 4/4/2014 | Sold | $235,000$74/sqft |
Source:  MCR #154252 Report a problem MCR #154252 Report a problem | ||
Public tax history
| Year | Property taxes | Tax assessment |
|---|---|---|
| 2025 | $2,673 | $363,933 |
| 2024 | $2,673 | $363,933 |
| 2023 | $2,673 | $363,933 |
| 2022 | $2,673 +0.1% | $363,933 +22.5% |
| 2021 | $2,669 +17.2% | $297,020 -0.9% |
| 2020 | $2,278 -0.4% | $299,680 |
| 2019 | $2,286 -11.5% | $299,680 +1.4% |
| 2018 | $2,582 -0.4% | $295,540 |
| 2017 | $2,593 | $295,540 -0.4% |
| 2016 | -- | $296,820 |
| 2015 | -- | $296,820 |
| 2014 | -- | $296,820 |
Find assessor info on the county website
Neighborhood: Spout Springs
Nearby homes
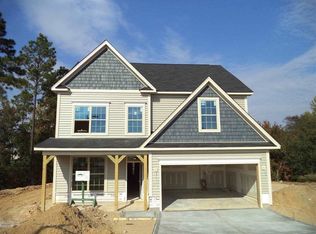
- $370,1005 bd3 ba2.9k sqft41 Betsy Ross St, Cameron, NC 28326Off Market
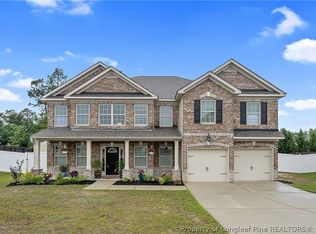
- $450,0004 bd4 ba4.1k sqft82 Appomattox Dr, Cameron, NC 28326Sold
- $384,6004 bd3 ba3.2k sqft46 Appomattox Dr, Cameron, NC 28326Off Market
- $456,8005 bd4 ba3.7k sqft33 Betsy Ross Ct, Cameron, NC 28326Off Market
- $402,5004 bd3 ba3.1k sqft12 Ammunit Ion, Cameron, NC 28326Off Market
- $372,8004 bd3 ba3.1k sqft12 Ammunition Cir, Cameron, NC 28326Off Market
- $37,070-- bd-- ba-- sqft34 Betsy Ross Ct, Cameron, NC 28326Off Market
- $396,8005 bd4 ba3.4k sqft30 Appomattox Dr, Cameron, NC 28326Off Market
Nearby schools
GreatSchools rating
- 6/10Benhaven ElementaryGrades: PK-5Distance: 6.5 mi
- 4/10Overhills MiddleGrades: 6-8Distance: 3 mi
- 3/10Overhills High SchoolGrades: 9-12Distance: 3 mi
Schools provided by the listing agent
- Middle: Overhills Middle School
- High: Overhills Senior High
Source: LPRMLS. This data may not be complete. We recommend contacting the local school district to confirm school assignments for this home.
Get a cash offer in 3 minutes
Find out how much your home could sell for in as little as 3 minutes with a no-obligation cash offer.
Estimated market value
$405,100
Get a cash offer in 3 minutes
Find out how much your home could sell for in as little as 3 minutes with a no-obligation cash offer.
Estimated market value
$405,100
- North Carolina
- Harnett County
- Cameron
- 28326
- Spout Springs
- 70 Appomattox Dr
Nearby cities
Nearby neighborhoods
Nearby zip codes
Other Cameron Topics
