Skip main navigation
Sold for $455,000
  • $455,000

    70 Argonaut Dr, Durham, NC 27705

    4beds
    2,098sqft
    Townhouse
    Built in 2013
    2,178 Square Feet Lot
    $433,100 Zestimate®
    $217/sqft
    $2,500 Estimated rent

    Home value

    $433,100

    $411,000 - $455,000

    $2,500/mo

    Zestimate® history
    Loading
    Loading...

    Owner options

    List your home for rent

    $2,500/mo

    Rent Zestimate®

    Find your next renter with Zillow Rental Manager. Plus, with online applications, you can quickly screen prospective tenants – for free.

    Learn more

    $2,500/mo

    Rent Zestimate®

    Refinance and save

    $2,961/mo

    Est. payment

    Refinancing to a lower rate could help reduce your monthly payments and save thousands over the life of the loan.

    See today's rates

    $2,961/mo

    Est. payment

    Explore your selling options

    Work with a Zillow partner agent

    Leverage their expertise and Zillow's premium Showcase listings to get your home seen by more buyers.

    Get started

    List with your own agent

    Get your home in front of millions of buyers by listing it on Zillow.

    Learn how to do it

    Sell it yourself

    Take full control of how buyers see your home on Zillow by listing For Sale by Owner (FSBO).

    List your home

    What's special

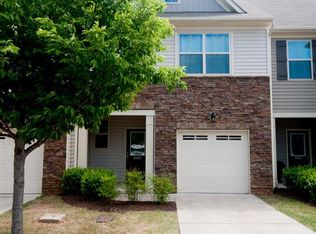
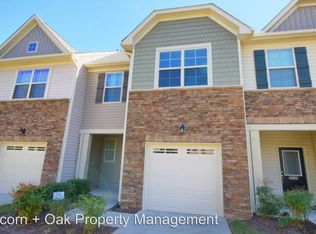
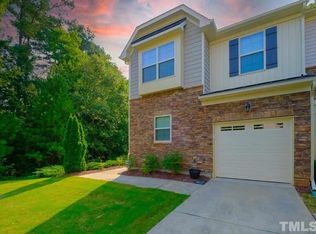
    Luxury Townhome in quiet, wooded community with excellent amenities and only 5 minutes from Duke! This uniquely large unit features 4 bedrooms and 3.5 bathrooms with beautiful hardwoods throughout all 3 stories! No carpet. Tiled floors in bathrooms and laundry room. Spacious primary bedroom with coffered ceiling overlooks a lush, tree-lined view. Neighborhood features a community pool, clubhouse and fitness center, dog park, and walking trails! Thompson Ridge offers low maintenance living, incredible amenities, and fantastic location close to all the things! Surround sound speakers throughout downstairs and 3rd floor. Investors welcome!

    Zillow last checked:

    Listing updated:

    Listed by:

    Heather Harrell 252-290-0808,

    KW Realty Platinum

    Bought with:

    Irene Ding Tsai, 284277

    AUG Realty

    Source: Doorify MLS,MLS#: 10029944MLS Logo

    Facts & features

    Interior

    Bedrooms & bathrooms
    • Bedrooms: 4
    • Bathrooms: 4
    • Full bathrooms: 3
    • 1/2 bathrooms: 1
    Primary bedroom
    • Level: Second
    • Area: 196.88 Square Feet
    • Dimensions: 15.75 x 12.5
    Bedroom 2
    • Level: Second
    • Area: 184.25 Square Feet
    • Dimensions: 16.75 x 11
    Bedroom 3
    • Level: Second
    • Area: 125.56 Square Feet
    • Dimensions: 12.25 x 10.25
    Bathroom 4
    • Level: Third
    • Area: 301.44 Square Feet
    • Dimensions: 22.75 x 13.25
    Dining room
    • Level: Main
    • Area: 168.44 Square Feet
    • Dimensions: 13.75 x 12.25
    Living room
    • Level: Main
    • Area: 137.81 Square Feet
    • Dimensions: 15.75 x 8.75
    Heating
    • Electric, Fireplace(s), Natural Gas
    Cooling
    • Central Air
    Appliances
    • Included: Disposal, Gas Range, Microwave
    Features
    • Flooring: Hardwood, Tile
    • Fireplace features: Family Room
    Interior area
    • Total structure area: 2,098
    • Total interior livable area: 2,098 sqft
    • Finished area above ground: 2,098
    • Finished area below ground: 0

    Property

    Parking
    • Total spaces: 2
    • Parking features: Garage
    • Garage spaces: 1
    Features
    • Levels: Three Or More
    • Stories: 3
    Lot
    • Size: 2,178 Square Feet
    Details
    • Parcel number: 0802976617
    • Special conditions: Standard

    Construction

    Type & style
    • Home type: Townhouse
    • Architectural style: Traditional,Transitional
    • Property subtype: Townhouse
    Materials
    • Vinyl Siding
    • Foundation: Slab
    • Roof: Architectural Shingle
    Condition
    • New construction: No
    • Year built: 2013

    Utilities & green energy

    • Sewer: Public Sewer
    • Water: Public

    Community & HOA

    Community
    • Subdivision: Thompson Ridge
    HOA
    • Has HOA: Yes
    • Services included: Maintenance Grounds, Maintenance Structure, Pest Control, Trash, Road Maintenance
    • HOA fee: $180 monthly
    • HOA name: Thompson Ridge HOA - Charleston Mgmt
    • HOA phone: 919-847-3003
    Location
    • Region: Durham

    Financial & listing details

    • Price per square foot: $217/sqft
    • Tax assessed value: $294,390
    • Annual tax amount: $3,856
    • Date on market: 5/16/2024
    • Listing agreement: Exclusive Right To Sell
    • Listing terms: Cash,Conventional,FHA,VA Loan
    • Ownership type: Townhouse

    Price history

    DateEventPrice
    10/14/2024Listing removed$2,350$1/sqft
    Source: Zillow Rentals Report a problem
    7/15/2024Listing removed--
    Source: Zillow Rentals Report a problem
    7/12/2024Listed for rent$2,350$1/sqft
    Source: Zillow Rentals Report a problem
    6/21/2024Sold$455,000+1.1%$217/sqft
    Source: Doorify MLS #10029944 Report a problem
    5/23/2024Pending sale$450,000$214/sqft
    Source: Doorify MLS #10029944 Report a problem
    5/16/2024Listed for sale$450,000+64.8%$214/sqft
    Source: Doorify MLS #10029944 Report a problem
    8/31/2017Sold$273,000+1.1%$130/sqft
    Source: Public Record Report a problem
    7/11/2017Pending sale$269,900$129/sqft
    Source: Fonville Morisey/Croasdaile Sales Office #2138775 Report a problem
    7/8/2017Listed for sale$269,900+18.4%$129/sqft
    Source: Fonville Morisey/Croasdaile Sales Office #2138775 Report a problem
    3/28/2013Sold$228,000$109/sqft
    Source: Public Record Report a problem

    Public tax history

    YearProperty taxesTax assessment
    2025$4,391 +6.9%$442,959 +50.5%
    2024$4,106 +6.5%$294,390
    2023$3,856 +2.3%$294,390
    2022$3,768 +0.5%$294,390
    2021$3,750 +2.4%$294,390
    2020$3,662 $294,390
    2019$3,662 +25%$294,390 +21.8%
    2018$2,930 $241,633
    2017-- $241,633
    2016$3,144 $241,633 +16.5%
    2015$3,144 +9.5%$207,400
    2014$2,871 $207,400 +104.6%
    2013-- $101,368
    Find assessor info on the county website

    Neighborhood: 27705

    Nearby schools

    GreatSchools rating
    Schools provided by the listing agent
    • Elementary: Durham - Hillandale Elementary
    • Middle: Durham - Brogden Middle
    • High: Durham - Riverside High

    Source: Doorify MLS. This data may not be complete. We recommend contacting the local school district to confirm school assignments for this home.

    Get a cash offer in 3 minutes
    Find out how much your home could sell for in as little as 3 minutes with a no-obligation cash offer.
    Estimated market value
    $433,100
    Get a cash offer in 3 minutes
    Find out how much your home could sell for in as little as 3 minutes with a no-obligation cash offer.
    Estimated market value
    $433,100