Skip main navigation
Sold for $280,000
  • $280,000

    70 Ashley Ln, Oldsmar, FL 34677

    2beds
    1,544sqft
    Villa
    Built in 1981
    3,472 Square Feet Lot
    $278,000 Zestimate®
    $181/sqft
    $2,325 Estimated rent

    Home value

    $278,000

    $253,000 - $306,000

    $2,325/mo

    Zestimate® history
    Loading
    Loading...

    Owner options

    List your home for rent

    $2,325/mo

    Rent Zestimate®

    Find your next renter with Zillow Rental Manager. Plus, with online applications, you can quickly screen prospective tenants – for free.

    Learn more

    $2,325/mo

    Rent Zestimate®

    Refinance and save

    $2,371/mo

    Est. payment

    Refinancing to a lower rate could help reduce your monthly payments and save thousands over the life of the loan.

    See today's rates

    $2,371/mo

    Est. payment

    Explore your selling options

    Work with a Zillow partner agent

    Leverage their expertise and Zillow's premium Showcase listings to get your home seen by more buyers.

    Get started

    List with your own agent

    Get your home in front of millions of buyers by listing it on Zillow.

    Learn how to do it

    Sell it yourself

    Take full control of how buyers see your home on Zillow by listing For Sale by Owner (FSBO).

    List your home

    What's special

    Enclosed lanaiThoughtfully updated kitchenThoughtfully upgraded toiletSleek granite countertopBonus storage areaBrand-new bathroomPrivate brick paver patio
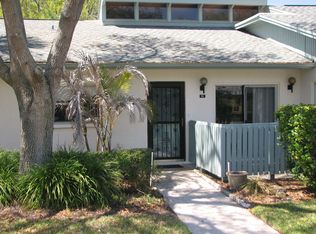
    One or more photo(s) has been virtually staged. Welcome to Your Personal Haven in East Lake Woodlands! From the moment you step through the door of this beautifully cared-for villa, you’re greeted by tranquil views of a sparkling pond and the 13th fairway gently unfolding beyond. Sip your morning coffee on the private front porch as Florida’s soft breezes whisper through the trees—this is not just a home, it’s a retreat for the soul. Inside, every detail speaks of comfort and charm. The thoughtfully updated kitchen is a sunny space filled with rich honey oak cabinets, a cozy eat-in nook, and natural light spilling through the brand-new window. A retractable ceiling fan adds a touch of whimsy, making this space perfect for everything from pancake breakfasts to heartfelt conversations. The primary suite is a sanctuary, complete with a generous wall of closets and a brand-new bathroom featuring a self-cleaning shower, sleek granite countertop, and a thoughtfully upgraded toilet. The second bedroom offers privacy and warmth, with its own bathroom and walk-in closet—ideal for guests or a quiet home office. Soft faux wood floors flow throughout, enhancing the warm atmosphere. The enclosed lanai, complete with A/C, extends your living space and offers a bonus storage area—perfect for hobbies, reading, or unwinding in peace. Step outside to your private brick paver patio where sunsets shimmer across the pond. Breathe deep, feel the sun on your skin, and embrace the calm. With six ceiling fans, a 2019 hot water heater, and a dedicated covered carport, every comfort is considered. Community Perks with Heart In Cluster V, your newly refreshed pool awaits—just steps away for sun-soaked afternoons and friendly faces. Dive deeper into the East Lake Woodlands lifestyle with optional membership access to premier golf, tennis, pickleball, a clubhouse filled with activity, and a fitness center that keeps your body and spirit thriving. Ideal Location for Every Chapter of Life Minutes from vibrant dining, convenient shopping, scenic beaches, parks, and everyday essentials. Whether you're an avid golfer, a nature lover, or simply seeking peace with a touch of luxury—this villa is ready to welcome you home. Schedule your private viewing today and step into the next chapter of your story, written in sunshine, comfort, and connection.

    Zillow last checked:

    Listing updated:

    Listing Provided by:

    Karen Snyder 727-743-1608,

    COLDWELL BANKER REALTY 727-781-3700

    Bought with:

    Lea Lagueux, 3200947

    FUTURE HOME REALTY INC

    Source: Stellar MLS,MLS#: TB8373701MLS LogoOriginating MLS: Suncoast Tampa

    Facts & features

    Interior

    Bedrooms & bathrooms
    • Bedrooms: 2
    • Bathrooms: 2
    • Full bathrooms: 2
    Primary bedroom
    • Features: Dual Closets
    • Level: First
    • Area: 180 Square Feet
    • Dimensions: 15x12
    Bedroom 1
    • Features: Walk-In Closet(s)
    • Level: First
    • Area: 144 Square Feet
    • Dimensions: 12x12
    Dining room
    • Level: First
    • Area: 100 Square Feet
    • Dimensions: 10x10
    Florida room
    • Level: First
    • Area: 297 Square Feet
    • Dimensions: 27x11
    Kitchen
    • Features: No Closet
    • Level: First
    • Area: 110 Square Feet
    • Dimensions: 11x10
    Living room
    • Level: First
    • Area: 224 Square Feet
    • Dimensions: 16x14
    Heating
    • Electric
    Cooling
    • Central Air
    Appliances
    • Included: Dishwasher, Disposal, Dryer, Electric Water Heater, Microwave, Range, Refrigerator, Washer, Water Softener
    • Laundry: Laundry Closet
    Features
    • Ceiling Fan(s), Eating Space In Kitchen, Living Room/Dining Room Combo, Open Floorplan, Primary Bedroom Main Floor, Solid Wood Cabinets, Split Bedroom, Stone Counters, Thermostat
    • Flooring: Laminate
    • Has fireplace: No
    Interior area
    • Total structure area: 1,544
    • Total interior livable area: 1,544 sqft

    Property

    Parking
    • Total spaces: 1
    • Parking features: Carport
    • Carport spaces: 1
    Features
    • Levels: One
    • Stories: 1
    • Patio & porch: Front Porch, Patio
    • Exterior features: Rain Gutters, Sidewalk
    • Has view: Yes
    • View description: Golf Course, Water, Canal
    • Has water view: Yes
    • Water view: Water,Canal
    Lot
    • Size: 3,472 sqft
    Details
    • Parcel number: 152816239500000520
    • Zoning: RPD-5
    • Special conditions: None

    Construction

    Type & style
    • Home type: SingleFamily
    • Property subtype: Villa
    Materials
    • Block
    • Foundation: Block
    • Roof: Shingle
    Condition
    • New construction: No
    • Year built: 1981

    Utilities & green energy

    • Sewer: Public Sewer
    • Water: Public
    • Utilities for property: Cable Connected, Electricity Connected, Public, Sewer Connected

    Community & neighborhood

    Security
    • Security features: Gated Community
    Community
    • Community features: Association Recreation - Owned, Clubhouse, Deed Restrictions, Gated Community - No Guard, Golf Carts OK, Golf, Pool
    Location
    • Region: Oldsmar
    • Subdivision: EAST LAKE WOODLANDS CLUSTER HOMES

    HOA & financial

    HOA
    • Has HOA: Yes
    • HOA fee: $430 monthly
    • Services included: Cable TV, Common Area Taxes, Community Pool, Reserve Fund, Maintenance Structure, Maintenance Grounds, Pool Maintenance, Trash
    • Association name: Peggy Semesy
    • Association phone: 813-433-2000
    Other fees
    • Pet fee: $0 monthly
    Other financial information
    • Total actual rent: 0

    Other

    Other facts
    • Listing terms: Cash,Conventional
    • Ownership: Fee Simple
    • Road surface type: Paved

    Price history

    DateEventPrice
    10/7/2025Sold$280,000-0.7%$181/sqft
    Source: Stellar MLS #TB8373701 Report a problem
    9/17/2025Pending sale$282,000$183/sqft
    Source: Stellar MLS #TB8373701 Report a problem
    9/10/2025Price change$282,000-2.4%$183/sqft
    Source: Stellar MLS #TB8373701 Report a problem
    8/7/2025Price change$289,000-3.3%$187/sqft
    Source: Stellar MLS #TB8373701 Report a problem
    6/6/2025Price change$299,000-11.8%$194/sqft
    Source: Stellar MLS #TB8373701 Report a problem
    4/19/2025Listed for sale$339,000+110.7%$220/sqft
    Source: Stellar MLS #TB8373701 Report a problem
    6/11/2004Sold$160,900+88.2%$104/sqft
    Source: Stellar MLS #U7068152 Report a problem
    4/29/1999Sold$85,500$55/sqft
    Source: Public Record Report a problem

    Public tax history

    YearProperty taxesTax assessment
    2024$1,014 +4%$97,134 +3%
    2023$975 -3.3%$94,305 +3%
    2022$1,008 +0.6%$91,558 +3%
    2021$1,002 +1.1%$88,891 +1.4%
    2020$991 +2.9%$87,664 +2.3%
    2019$963 $85,693 +1.9%
    2018$963 +2.3%$84,095 +2.1%
    2017$941 +3.7%$82,365 +2.1%
    2016$908 +3.9%$80,671 +0.7%
    2015$874 +1.1%$80,110 +0.8%
    2014$865 +3.7%$79,474 +1.5%
    2013$834 +10.9%$78,300 +1.7%
    2012$752 $76,991 -10.5%
    2011-- $86,054 +0.6%
    2010-- $85,536 -27%
    2009-- $117,196 -12.7%
    2008$1,840 $134,188 +3%
    2007-- $130,280 +5.6%
    2005-- $123,400 +14%
    2004$1,149 +2.3%$108,200 +9.6%
    2003$1,123 +7.7%$98,700 +17.5%
    2002$1,043 $84,000 +12.9%
    2001$1,043 +6.3%$74,400 +4.1%
    2000$981 $71,500

    Find assessor info on the county website

    Neighborhood: 34677

    Nearby schools

    GreatSchools rating
    Get a cash offer in 3 minutes
    Find out how much your home could sell for in as little as 3 minutes with a no-obligation cash offer.
    Estimated market value
    $278,000
    Get a cash offer in 3 minutes
    Find out how much your home could sell for in as little as 3 minutes with a no-obligation cash offer.
    Estimated market value
    $278,000