Skip main navigation
Sold for $580,000
  • $580,000

    70 Atwater Avenue, Derby, CT 06418

    7beds
    4,351sqft
    Multi Family
    Built in 1869
    -- sqft lot
    $719,000 Zestimate®
    $133/sqft
    $2,235 Estimated rent

    Home value

    $719,000

    $661,000 - $777,000

    $2,235/mo

    Zestimate® history
    Loading
    Loading...

    Owner options

    List your home for rent

    $2,235/mo

    Rent Zestimate®

    Find your next renter with Zillow Rental Manager. Plus, with online applications, you can quickly screen prospective tenants – for free.

    Learn more

    $2,235/mo

    Rent Zestimate®

    Refinance and save

    $4,127/mo

    Est. payment

    Refinancing to a lower rate could help reduce your monthly payments and save thousands over the life of the loan.

    See today's rates

    $4,127/mo

    Est. payment

    Explore your selling options

    Work with a Zillow partner agent

    Leverage their expertise and Zillow's premium Showcase listings to get your home seen by more buyers.

    Get started

    List with your own agent

    Get your home in front of millions of buyers by listing it on Zillow.

    Learn how to do it

    Sell it yourself

    Take full control of how buyers see your home on Zillow by listing For Sale by Owner (FSBO).

    List your home

    What's special

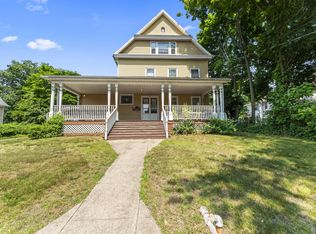
    An ideal investment opportunity, as well a prime real estate, is being offered in a well-established area of Derby. This is a 3 family old style well-constructed property with many new updates. The front porch is fully covered, building wide and supported by substantial period columns. Picture porch swings and evening beverages. An immediate wow factor is produced by magnificent solid woodwork using a variety of exotic woods especially on the floors, throughout the three apartments and common area. The 1st floor LR is adorned with stained glass in its bay window seating area. Large ornate period fireplace with tile inlay and matching wood bookcase, high ceilings, crown molding and lg storage closet. The formal DR has wainscotting, crown molding, storage closet and designed wood flooring. 1st floor also has 2 BR's, parquet floor, floor to ceiling windows and lg closets, lg kitchen, laundry room and a full bath. 2nd floor has 2 BR, laundry room, kitchen and full bath. 3rd floor has private entrance via rear staircase. It has 2 BR, living room, kitchen with pantry and new central air. The home has an abundance of storage including a full basement for any use. Each floor has separate electric meters, new separate water heaters and 2 new Weil McClain boilers. The property currently has a 24 foot deep fairly new prefab garage which can be moved for utilizing the property depth which is 198 feet on one side and 185 feet on the other.

    Zillow last checked:

    Listing updated:

    Listed by:

    William Piccirillo 203-948-0428,

    BHGRE Gaetano Marra Homes 203-693-1185

    Bought with:

    William Piccirillo, RES.0797071

    BHGRE Gaetano Marra Homes

    Source: Smart MLS,MLS#: 24027690MLS Logo

    Facts & features

    Interior

    Bedrooms & bathrooms
    • Bedrooms: 7
    • Bathrooms: 3
    • Full bathrooms: 3
    Heating
    • Baseboard, Heat Pump, Hot Water, Radiator, Natural Gas
    Cooling
    • Central Air
    Appliances
    • Included: Electric Water Heater, Water Heater
    • Laundry: In Unit
    Features
    • Basement: Full,Unfinished,Storage Space,Hatchway Access,Interior Entry
    • Attic: Access Via Hatch
    • Number of fireplaces: 1
    Interior area
    • Total structure area: 4,351
    • Total interior livable area: 4,351 sqft
    • Finished area above ground: 4,351

    Property

    Parking
    • Total spaces: 5
    • Parking features: Tandem, Detached, Driveway, Off Street, Parking Lot
    • Garage spaces: 2
    • Has uncovered spaces: Yes
    Features
    • Patio & porch: Covered
    • Exterior features: Rain Gutters
    Lot
    • Size: 0.43 Acres
    • Features: Level
    Details
    • Parcel number: 1094770
    • Zoning: R-5

    Construction

    Type & style
    • Home type: MultiFamily
    • Architectural style: Units on different Floors
    • Property subtype: Multi Family
    Materials
    • Aluminum Siding
    • Foundation: Masonry, Stone
    • Roof: Asphalt
    Condition
    • New construction: No
    • Year built: 1869

    Utilities & green energy

    • Sewer: Public Sewer
    • Water: Public

    Community & neighborhood

    Community
    • Community features: Golf, Health Club, Library, Park, Near Public Transport, Shopping/Mall
    Location
    • Region: Derby

    Price history

    DateEventPrice
    9/9/2024Sold$580,000+16%$133/sqft
    Source: Smart MLS #24027690 Report a problem
    7/22/2024Pending sale$500,000$115/sqft
    Source: Smart MLS #24027690 Report a problem
    7/14/2024Listed for sale$500,000+143.9%$115/sqft
    Source: Smart MLS #24027690 Report a problem
    12/6/2011Sold$205,000$47/sqft
    Source: Public Record Report a problem

    Public tax history

    YearProperty taxesTax assessment
    2025$10,753 $248,920
    2024$10,753 +11.9%$248,920
    2023$9,608 $248,920
    2022$9,608 +8.5%$248,920 +8.5%
    2021$8,852 +19.1%$229,320 +35.4%
    2020$7,432 +4.8%$169,400
    2019$7,093 +6.4%$169,400
    2018$6,669 $169,400
    2017$6,669 +13.4%$169,400 +2.9%
    2015$5,882 $164,570
    2014$5,882 +1.1%$164,570
    2013$5,816 -0.4%$164,570
    2012$5,842 -26.8%$164,570 -39.3%
    2011$7,977 +7.3%$271,320
    2010$7,434 +3.8%$271,320
    2009$7,163 $271,320
    2008$7,163 +3.5%$271,320
    2007$6,919 +2.8%$271,320
    2006$6,729 +21.1%$271,320 +84%
    2005$5,558 +13.6%$147,420
    2003$4,894 +6.1%$147,420
    2001$4,614 $147,420

    Find assessor info on the county website

    Neighborhood: 06418

    Nearby schools

    GreatSchools rating
    Schools provided by the listing agent
    • Elementary: Irving
    • High: Derby

    Source: Smart MLS. This data may not be complete. We recommend contacting the local school district to confirm school assignments for this home.

    Get pre-qualified for a loan
    At Zillow Home Loans, we can pre-qualify you in as little as 5 minutes with no impact to your credit score.

    An equal housing lender. NMLS #10287.

    Sell for more on Zillow
    Get a Zillow Showcase℠ listing at no additional cost and you could sell for .
    $719,000
    2% more
    +$14,380
    With Zillow Showcase(estimated)
    $733,380