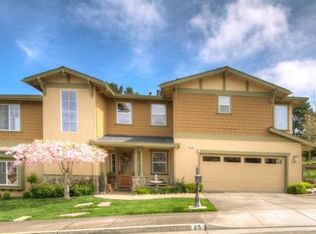
70 Augusta Circle, Petaluma, CA 94952
Home value
$1,671,000
$1.55M - $1.80M
$5,021/mo
Owner options
$5,021/mo
Rent Zestimate®
Find your next renter with Zillow Rental Manager. Plus, with online applications, you can quickly screen prospective tenants – for free.
$5,021/mo
Rent Zestimate®
$10,403/mo
Est. payment
Refinancing to a lower rate could help reduce your monthly payments and save thousands over the life of the loan.
$10,403/mo
Est. payment
Explore your selling options
Work with a Zillow partner agent
Leverage their expertise and Zillow's premium Showcase listings to get your home seen by more buyers.
Get startedList with your own agent
Get your home in front of millions of buyers by listing it on Zillow.
Learn how to do itSell it yourself
Take full control of how buyers see your home on Zillow by listing For Sale by Owner (FSBO).
List your homeWhat's special
Zillow last checked:
Listing updated:
Lori Lafranchi DRE #02043573 707-580-3499,
Navigate Real Estate 707-580-3499
Ted S Weber, DRE #00934840
Ted Weber, Broker
Facts & features
Interior
Bedrooms & bathrooms
- Bedrooms: 4
- Bathrooms: 4
- Full bathrooms: 4
Rooms
- Room types: Baths Other, Den, Dining Room, Family Room, Kitchen, Laundry, Living Room, Master Bathroom, Master Bedroom, Possible Guest
Primary bedroom
- Features: Sitting Area, Walk-In Closet(s)
Bedroom
- Level: Main,Upper
Primary bathroom
- Features: Bidet, Double Vanity, Quartz, Radiant Heat, Shower Stall(s), Soaking Tub, Window
Bathroom
- Features: Double Vanity, Fiberglass, Jack & Jill, Shower Stall(s), Tile, Tub, Tub w/Shower Over, Window
- Level: Main,Upper
Dining room
- Features: Formal Room
- Level: Main
Family room
- Features: Cathedral/Vaulted, Great Room
- Level: Main
Kitchen
- Features: Breakfast Room, Kitchen Island, Kitchen/Family Combo, Pantry Cabinet, Pantry Closet, Quartz Counter, Breakfast Nook
- Level: Main
Living room
- Features: Cathedral/Vaulted, View
- Level: Main
Heating
- Central, Fireplace(s), Gas, MultiZone, Radiant
Cooling
- Ceiling Fan(s), Central Air, MultiZone
Appliances
- Included: Built-In Electric Oven, Built-In Freezer, Built-In Refrigerator, Dishwasher, Disposal, Gas Cooktop, Gas Water Heater, Ice Maker, Insulated Water Heater, Microwave, Wine Refrigerator, Dryer, Washer
- Laundry: Cabinets, Gas Hook-Up, Inside Room, Sink, Upper Level
Features
- Cathedral Ceiling(s), Formal Entry, Open Beam Ceiling, Storage
- Flooring: Carpet, Laminate, Tile, Wood
- Windows: Bay Window(s), Dual Pane Full, Window Coverings, Screens
- Has basement: No
- Number of fireplaces: 2
- Fireplace features: Family Room, Gas Log, Living Room
Interior area
- Total structure area: 3,002
- Total interior livable area: 3,002 sqft
Property
Parking
- Total spaces: 3
- Parking features: Attached, Garage Door Opener, Garage Faces Side, Guest, Side By Side, Tandem, Paved, Shared Driveway
- Attached garage spaces: 3
- Has uncovered spaces: Yes
Features
- Levels: Two
- Stories: 2
- Patio & porch: Awning(s), Enclosed
- Exterior features: Uncovered Courtyard
- Fencing: Metal,Vinyl,Wood,Gate
- Has view: Yes
- View description: City, City Lights, Golf Course, Hills, River
- Has water view: Yes
- Water view: River
Lot
- Size: 8,829 Square Feet
- Features: Near Golf Course, Auto Sprinkler F&R, Sprinklers In Front, Corner Lot, Curb(s), Curb(s)/Gutter(s), Garden, Landscaped, Landscape Front, Storm Drain, Sidewalk/Curb/Gutter
Details
- Parcel number: 008630009000
- Special conditions: Offer As Is,Standard
Construction
Type & style
- Home type: SingleFamily
- Architectural style: Contemporary,Traditional
- Property subtype: Single Family Residence
Materials
- Frame, Stucco, Wood
- Foundation: Concrete Perimeter
- Roof: Composition
Condition
- Year built: 2001
Utilities & green energy
- Electric: 220 Volts in Laundry, Battery Backup, Photovoltaics Seller Owned, PV-Battery Backup, PV-On Grid
- Sewer: Public Sewer
- Water: Public
- Utilities for property: Public, Underground Utilities
Green energy
- Energy generation: Solar
Community & HOA
Community
- Features: Gated
- Security: Carbon Monoxide Detector(s), Double Strapped Water Heater, Fire Suppression System, Security Gate, Smoke Detector(s)
- Subdivision: Country Club Estates
HOA
- Has HOA: Yes
- Amenities included: None, Other
- Services included: Management, Road, Security
- HOA fee: $114 monthly
- HOA name: Petaluma Highlands HOA
- HOA phone: 707-581-9881
Location
- Region: Petaluma
Financial & listing details
- Price per square foot: $542/sqft
- Tax assessed value: $676,608
- Annual tax amount: $8,027
- Date on market: 9/11/2024
Price history
| Date | Event | Price |
|---|---|---|
| 11/8/2024 | Sold | $1,628,000+2.1%$542/sqft |
Source: | ||
| 10/25/2024 | Pending sale | $1,595,000$531/sqft |
Source: | ||
| 10/13/2024 | Contingent | $1,595,000$531/sqft |
Source: | ||
| 9/28/2024 | Price change | $1,595,000-5.9%$531/sqft |
Source: | ||
| 9/11/2024 | Listed for sale | $1,695,000+41.3%$565/sqft |
Source: | ||
| 10/17/2018 | Sold | $1,200,000-2.8%$400/sqft |
Source: Public Record Report a problem | ||
| 10/4/2018 | Price change | $1,235,000-4.6%$411/sqft |
Source: Bradley Real Estate #21823101 Report a problem | ||
| 9/20/2018 | Price change | $1,295,000-4.1%$431/sqft |
Source: Bradley Real Estate #21823101 Report a problem | ||
| 9/6/2018 | Listed for sale | $1,350,000+51.7%$450/sqft |
Source: Bradley Real Estate #21823101 Report a problem | ||
| 11/26/2013 | Sold | $890,000-0.9%$296/sqft |
Source: Public Record Report a problem | ||
| 11/15/2013 | Pending sale | $898,000$299/sqft |
Source: Pacific Union #21318463 Report a problem | ||
| 10/17/2013 | Price change | $898,000-3.3%$299/sqft |
Source: Pacific Union #21318463 Report a problem | ||
| 9/17/2013 | Price change | $929,000-4.1%$309/sqft |
Source: Pacific Union #21318463 Report a problem | ||
| 8/15/2013 | Listed for sale | $969,000+18.1%$323/sqft |
Source: Pacific Union #21318463 Report a problem | ||
| 4/30/2001 | Sold | $820,500$273/sqft |
Source: Public Record Report a problem | ||
Public tax history
| Year | Property taxes | Tax assessment |
|---|---|---|
| 2025 | $8,027 -36.3% | $676,608 -41.3% |
| 2024 | $12,599 +1.9% | $1,151,803 +2% |
| 2023 | $12,363 +0.9% | $1,129,219 +2% |
| 2022 | $12,256 +1.9% | $1,107,078 +2% |
| 2021 | $12,025 -0.8% | $1,085,372 +1% |
| 2020 | $12,127 +0.6% | $1,074,244 +2% |
| 2019 | $12,055 +8.2% | $1,053,181 +10.1% |
| 2018 | $11,146 +2.1% | $956,700 +2% |
| 2017 | $10,913 +2.3% | $937,942 +2% |
| 2016 | $10,665 +1.4% | $919,552 +1.5% |
| 2015 | $10,517 +0.5% | $905,741 +2% |
| 2014 | $10,467 -98.6% | $888,000 +32.7% |
| 2013 | $767,784 | $669,000 |
| 2012 | -- | $669,000 -7.1% |
| 2011 | -- | $720,000 -12.7% |
| 2010 | -- | $825,000 -17% |
| 2009 | -- | $994,282 +2% |
| 2008 | -- | $974,787 +2% |
| 2007 | -- | $955,675 +2% |
| 2006 | -- | $936,937 +2% |
| 2005 | -- | $918,567 +2% |
| 2004 | -- | $900,557 +1.9% |
| 2003 | -- | $884,027 +2% |
| 2002 | -- | $866,694 +30.9% |
| 2001 | -- | $662,188 +417.7% |
| 2000 | -- | $127,916 |
Neighborhood: 94952
Nearby homes
- $1,394,3003 bd3 ba2.8k sqft60 Augusta Cir, Petaluma, CA 94952Off Market
- $1,700,3005 bd4 ba3k sqft30 Augusta Cir, Petaluma, CA 94952Off Market
- $1,417,7004 bd2 ba2.6k sqft25 Augusta Cir, Petaluma, CA 94952Off Market

- $1,447,4003 bd3 ba2.6k sqft21 Augusta Cir, Petaluma, CA 94952Off Market
- $1,858,8005 bd3 ba3.8k sqft29 Augusta Cir, Petaluma, CA 94952Off Market
- $1,428,0004 bd4 ba2.9k sqft50 Augusta Cir, Petaluma, CA 94952Off Market
- $1,746,7003 bd3 ba3.4k sqft69 Augusta Cir, Petaluma, CA 94952Off Market
- $1,468,3004 bd3 ba2.9k sqft1 Mountain Rose Ln, Petaluma, CA 94952Off Market
Nearby schools
GreatSchools rating
- 7/10Grant Elementary SchoolGrades: K-6Distance: 0.6 mi
- 4/10Petaluma Junior High SchoolGrades: 7-8Distance: 2.3 mi
- 8/10Petaluma High SchoolGrades: 9-12Distance: 1.6 mi
Get a cash offer in 3 minutes
- California
- Sonoma County
- Petaluma
- 94952
- 70 Augusta Circle