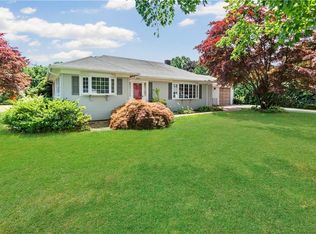
Located in the heart of Dean Estates, 70 Baldwin Orchard Drive offers a flexible single level layout with thoughtful updates. The two bedroom, one and a half bath ranch features a modernized kitchen with newly refinished cabinetry and a striking quartz waterfall island, opening to an expansive vaulted living room with oversized windows that fill the space with natural light. A walkout patio and fully fenced backyard create an ideal setting for outdoor entertaining. The main bathroom has been fully renovated with a double vanity, tiled walk in shower, and frameless glass doors. Additional highlights include newly installed central air with a supplemental heat pump system, hardwood floors throughout, a one car garage, and a partially finished lower level with new flooring, providing bonus space for recreation or storage. The adaptable floor plan also offers the potential to create a third bedroom if desired with the proper vision. Enjoy unbeatable convenience with premier dining, shopping, and lifestyle amenities just minutes away at Garden City, along with easy highway access for effortless commuting.
Sold for $630,000
$630,000
70 Baldwin Orchard Dr, Cranston, RI 02920
2beds
2,247sqft
Single Family Residence
Built in 1952
7,840 Square Feet Lot
$661,200 Zestimate®
$280/sqft
$2,926 Estimated rent
Home value
$661,200
$588,000 - $747,000
$2,926/mo
Zestimate® history
Owner options
List your home for rent
$2,926/mo
Rent Zestimate®
Find your next renter with Zillow Rental Manager. Plus, with online applications, you can quickly screen prospective tenants – for free.
$2,926/mo
Rent Zestimate®
Refinance and save
$3,246/mo
Est. payment
Refinancing to a lower rate could help reduce your monthly payments and save thousands over the life of the loan.
$3,246/mo
Est. payment
Explore your selling options
Work with a Zillow partner agent
Leverage their expertise and Zillow's premium Showcase listings to get your home seen by more buyers.
Get startedList with your own agent
Get your home in front of millions of buyers by listing it on Zillow.
Learn how to do itSell it yourself
Take full control of how buyers see your home on Zillow by listing For Sale by Owner (FSBO).
List your homeWhat's special
Striking quartz waterfall islandFully fenced backyardNew flooringTiled walk in showerPartially finished lower levelWalkout patioNewly refinished cabinetry
Zillow last checked:
Listing updated:
Listed by:
Fava + Vieira Group 401-919-7445,
Compass
Bought with:
Fava + Vieira Group
Compass
Source: StateWide MLS RI,MLS#: 1387637
Facts & features
Interior
Bedrooms & bathrooms
- Bedrooms: 2
- Bathrooms: 2
- Full bathrooms: 1
- 1/2 bathrooms: 1
Bathroom
- Features: Bath w Shower Stall
Heating
- Oil, Heat Pump, Steam
Cooling
- Central Air
Appliances
- Included: Electric Water Heater
Features
- Wall (Dry Wall), Cedar Closet(s), Plumbing (Mixed), Insulation (Unknown)
- Flooring: Ceramic Tile, Hardwood, Vinyl
- Basement: Full,Interior Entry,Partially Finished,Laundry,Living Room,Storage Space,Utility
- Number of fireplaces: 1
- Fireplace features: Brick
Interior area
- Total structure area: 1,705
- Total interior livable area: 2,247 sqft
- Finished area above ground: 1,705
- Finished area below ground: 542
Property
Parking
- Total spaces: 5
- Parking features: Attached, Driveway
- Attached garage spaces: 1
- Has uncovered spaces: Yes
Accessibility
- Accessibility features: One Level
Features
- Patio & porch: Patio
- Fencing: Fenced
Lot
- Size: 7,840 Square Feet
- Features: Sprinklers
Details
- Parcel number: CRANM115L3317U
- Zoning: A8
- Special conditions: Conventional/Market Value
Construction
Type & style
- Home type: SingleFamily
- Architectural style: Ranch
- Property subtype: Single Family Residence
Materials
- Dry Wall, Masonry, Vinyl Siding
- Foundation: Concrete Perimeter, Unknown
Condition
- New construction: No
- Year built: 1952
Utilities & green energy
- Electric: 100 Amp Service
- Utilities for property: Sewer Connected, Water Connected
Community & HOA
Community
- Features: Recreational Facilities, Restaurants, Schools, Near Shopping
- Subdivision: Dean Estates
HOA
- Has HOA: No
Location
- Region: Cranston
Financial & listing details
- Price per square foot: $280/sqft
- Tax assessed value: $486,600
- Annual tax amount: $6,623
- Date on market: 6/18/2025
- Inclusions: Washer & dryer are negotiable. Information Deemed Reliable, but is neither guaranteed nor independently verified. Buyers and buyer's agents/representatives to perform any and all due diligence with the property. Seller reserves the right to accept an offer at any time.
Price history
| Date | Event | Price |
|---|---|---|
| 8/4/2025 | Sold | $630,000+1.6%$280/sqft |
Source:  StateWide MLS RI #1387637 Report a problem StateWide MLS RI #1387637 Report a problem | ||
| 7/9/2025 | Pending sale | $620,000$276/sqft |
Source: StateWide MLS RI #1387637 Report a problem | ||
| 6/25/2025 | Contingent | $620,000$276/sqft |
Source: StateWide MLS RI #1387637 Report a problem | ||
| 6/18/2025 | Listed for sale | $620,000+85.1%$276/sqft |
Source: StateWide MLS RI #1387637 Report a problem | ||
| 11/20/2019 | Sold | $335,000-4.3%$149/sqft |
Source: StateWide MLS RI #1238791 Report a problem | ||
| 10/18/2019 | Listed for sale | $350,000+114.7%$156/sqft |
Source: Albert REALTORS #1238791 Report a problem | ||
| 8/31/2001 | Sold | $163,000$73/sqft |
Source: Public Record Report a problem | ||
Public tax history
| Year | Property taxes | Tax assessment |
|---|---|---|
| 2025 | $6,754 +2% | $486,600 |
| 2024 | $6,623 +1% | $486,600 +40.2% |
| 2023 | $6,558 +2.1% | $347,000 |
| 2022 | $6,423 +2.8% | $347,000 |
| 2021 | $6,246 | $347,000 +19% |
| 2020 | $6,246 +3.1% | $291,700 |
| 2019 | $6,059 +2.4% | $291,700 |
| 2018 | $5,919 -2.9% | $291,700 +9.7% |
| 2017 | $6,097 +2.2% | $265,800 |
| 2016 | $5,967 | $265,800 |
| 2015 | $5,967 -0.1% | $265,800 +1.6% |
| 2014 | $5,973 0% | $261,500 |
| 2013 | $5,973 | $261,500 |
| 2012 | $5,973 -0.4% | $261,500 -11.7% |
| 2011 | $5,999 +3.6% | $296,100 |
| 2010 | $5,792 +2.4% | $296,100 |
| 2009 | $5,658 +10.6% | $296,100 -11.2% |
| 2008 | $5,116 | $333,500 |
| 2007 | $5,116 +10.5% | $333,500 +5% |
| 2006 | $4,629 +9.3% | $317,500 +74.1% |
| 2004 | $4,237 +3.7% | $182,400 |
| 2003 | $4,086 | $182,400 |
Find assessor info on the county website
Neighborhood: 02920
Nearby homes
- $563,9002 bd2 ba1k sqft62 Baldwin Orchard Dr, Cranston, RI 02920Off Market
- $617,0003 bd2 ba1.9k sqft119 Bretton Woods Dr, Cranston, RI 02920Off Market
- $607,2003 bd2 ba1.6k sqft125 Woodstock Ln, Cranston, RI 02920Off Market

- $551,0002 bd2 ba1.3k sqft117 Woodstock Ln, Cranston, RI 02920Off Market
- $999,0004 bd4 ba3.4k sqft71 Baldwin Orchard Dr, Cranston, RI 02920Off Market
- $569,4003 bd1 ba1.8k sqft56 Baldwin Orchard Dr, Cranston, RI 02920Off Market
- $621,0003 bd2 ba2.2k sqft125 Bretton Woods Dr, Cranston, RI 02920Off Market
- $682,4003 bd3 ba2k sqft59 Baldwin Orchard Dr, Cranston, RI 02920Off Market
Nearby schools
GreatSchools rating
- 7/10Woodridge SchoolGrades: K-5Distance: 0.4 mi
- 5/10Western Hills Middle SchoolGrades: 6-8Distance: 0.7 mi
- 9/10Cranston High School WestGrades: 9-12Distance: 0.6 mi
Get a cash offer in 3 minutes
Find out how much your home could sell for in as little as 3 minutes with a no-obligation cash offer.
Estimated market value
$661,200
Get a cash offer in 3 minutes
Find out how much your home could sell for in as little as 3 minutes with a no-obligation cash offer.
Estimated market value
$661,200
- Rhode Island
- Providence County
- Cranston
- 02920
- 70 Baldwin Orchard Dr
Nearby cities
Nearby zip codes
Other Cranston Topics
