Nestled in The Meadow with breathtaking year-round mountain views, this 3-bed, 3-bath home blends comfort and charm, just minutes from downtown Waynesville. The kitchen with a 5-burner gas range, double sinks, and stainless appliances is ideal for culinary enthusiasts. Vaulted ceilings and skylights illuminate the open living space, while a cozy gas fireplace adds warmth. Enjoy easy one-level living, with the primary suite and two additional bedrooms on the main floor. The wrap-around veranda captures sweeping views of the lush lawn, perfect for relaxation or entertaining. The finished basement includes a spacious family room, bonus room with bath, and an oversized garage ready for projects or storage. Located in a quiet cul-de-sac, this beautifully maintained home offers the best of mountain tranquility and close proximity to Waynesville’s vibrant shopping, dining, and cultural scene. Truly, it’s a retreat with room to grow. Ernest Money to Buyers Attorney.
Closed
$605,000
70 Banbury Ct, Waynesville, NC 28786
3beds
2,418sqft
Single Family Residence
Built in 1996
0.71 Acres Lot
$585,700 Zestimate®
$250/sqft
$2,867 Estimated rent
Home value
$585,700
$504,000 - $685,000
$2,867/mo
Zestimate® history
Owner options
List your home for rent
$2,867/mo
Rent Zestimate®
Find your next renter with Zillow Rental Manager. Plus, with online applications, you can quickly screen prospective tenants – for free.
$2,867/mo
Rent Zestimate®
Refinance and save
$3,801/mo
Est. payment
Refinancing to a lower rate could help reduce your monthly payments and save thousands over the life of the loan.
$3,801/mo
Est. payment
Explore your selling options
Work with a Zillow partner agent
Leverage their expertise and Zillow's premium Showcase listings to get your home seen by more buyers.
Get startedList with your own agent
Get your home in front of millions of buyers by listing it on Zillow.
Learn how to do itSell it yourself
Take full control of how buyers see your home on Zillow by listing For Sale by Owner (FSBO).
List your homeWhat's special
Breathtaking year-round mountain viewsFinished basementCozy gas fireplaceWrap-around verandaVaulted ceilingsSpacious family room
Zillow last checked:
Listing updated:
Listed by:
Thomas Cure tom@landcrazy.com,
LandCrazy.com
Bought with:
Pamela Williams
Howard Hanna Beverly-Hanks Waynesville
Source: Canopy MLS as distributed by MLS GRID,MLS#: 4199571
Facts & features
Interior
Bedrooms & bathrooms
- Bedrooms: 3
- Bathrooms: 3
- Full bathrooms: 3
- Main level bedrooms: 3
Primary bedroom
- Features: Ceiling Fan(s), Walk-In Closet(s)
- Level: Main
Primary bedroom
- Level: Main
Bedroom s
- Features: Ceiling Fan(s), None
- Level: Main
Bedroom s
- Features: None
- Level: Main
Bedroom s
- Features: None
- Level: Basement
Bedroom s
- Level: Main
Bedroom s
- Level: Main
Bedroom s
- Level: Basement
Bathroom full
- Features: None
- Level: Main
Bathroom full
- Level: Main
Bonus room
- Level: Basement
Bonus room
- Level: Basement
Dining area
- Features: Vaulted Ceiling(s)
- Level: Main
Dining area
- Level: Main
Kitchen
- Features: Kitchen Island, Open Floorplan, Vaulted Ceiling(s)
- Level: Main
Kitchen
- Level: Main
Laundry
- Level: Main
Laundry
- Level: Main
Living room
- Features: Ceiling Fan(s), Vaulted Ceiling(s)
- Level: Main
Living room
- Level: Main
Recreation room
- Level: Basement
Recreation room
- Level: Basement
Heating
- Heat Pump
Cooling
- Attic Fan, Central Air
Appliances
- Included: Dishwasher, Gas Oven, Gas Range, Refrigerator
- Laundry: Electric Dryer Hookup, Inside, Main Level, Washer Hookup
Features
- Flooring: Carpet, Laminate, Tile, Wood
- Doors: French Doors
- Basement: Basement Garage Door,Bath/Stubbed,Finished
- Fireplace features: Family Room, Gas
Interior area
- Total structure area: 1,644
- Total interior livable area: 2,418 sqft
- Finished area above ground: 1,644
- Finished area below ground: 774
Property
Parking
- Total spaces: 6
- Parking features: Basement, Attached Garage, Garage Faces Side
- Attached garage spaces: 2
- Uncovered spaces: 4
Features
- Levels: One
- Stories: 1
- Patio & porch: Covered, Deck, Front Porch
- Fencing: Partial
Lot
- Size: 0.71 Acres
- Features: Cul-De-Sac, Level, Paved, Private, Views
Details
- Parcel number: 8615908923
- Zoning: FC-RD
- Special conditions: Standard
Construction
Type & style
- Home type: SingleFamily
- Architectural style: Traditional
- Property subtype: Single Family Residence
Materials
- Brick Full, Vinyl
- Roof: Composition
Condition
- New construction: No
- Year built: 1996
Utilities & green energy
- Sewer: Septic Installed
- Water: City
- Utilities for property: Cable Available, Underground Power Lines
Community & HOA
Community
- Subdivision: The Meadow
HOA
- Has HOA: Yes
- HOA fee: $275 annually
Location
- Region: Waynesville
- Elevation: 2500 Feet
Financial & listing details
- Price per square foot: $250/sqft
- Tax assessed value: $390,500
- Annual tax amount: $2,619
- Date on market: 11/26/2024
- Cumulative days on market: 62 days
- Listing terms: Cash,Conventional
- Road surface type: Concrete, Paved
Price history
| Date | Event | Price |
|---|---|---|
| 3/3/2025 | Sold | $605,000-2.3%$250/sqft |
Source:  Canopy MLS as distributed by MLS GRID #4199571 Report a problem Canopy MLS as distributed by MLS GRID #4199571 Report a problem | ||
| 1/13/2025 | Price change | $619,111-3.1%$256/sqft |
Source: Canopy MLS as distributed by MLS GRID #4199571 Report a problem | ||
| 12/18/2024 | Price change | $639,111-1.5%$264/sqft |
Source: Canopy MLS as distributed by MLS GRID #4199571 Report a problem | ||
| 11/27/2024 | Price change | $649,111+0%$268/sqft |
Source: Canopy MLS as distributed by MLS GRID #4199571 Report a problem | ||
| 10/11/2024 | Price change | $649,000-3.1%$268/sqft |
Source: Owner Report a problem | ||
| 7/30/2024 | Listed for sale | $670,000+27%$277/sqft |
Source: Owner Report a problem | ||
| 3/7/2022 | Sold | $527,500+5.7%$218/sqft |
Source: Canopy MLS as distributed by MLS GRID #3821344 Report a problem | ||
| 2/4/2022 | Pending sale | $499,000$206/sqft |
Source:  RE/MAX International #3821344 Report a problem RE/MAX International #3821344 Report a problem | ||
| 2/4/2022 | Contingent | $499,000$206/sqft |
Source: Canopy MLS as distributed by MLS GRID #3821344 Report a problem | ||
| 2/1/2022 | Listed for sale | $499,000+43%$206/sqft |
Source: Canopy MLS as distributed by MLS GRID #3821344 Report a problem | ||
| 10/1/2008 | Sold | $349,000$144/sqft |
Source: Public Record Report a problem | ||
| 8/26/2008 | Listed for sale | $349,000$144/sqft |
Source: Listhub #420653 Report a problem | ||
Public tax history
| Year | Property taxes | Tax assessment |
|---|---|---|
| 2025 | $2,619 | $390,500 |
| 2024 | $2,619 | $390,500 |
| 2023 | $2,619 +5.5% | $390,500 |
| 2022 | $2,482 | $390,500 |
| 2021 | $2,482 +7.5% | $390,500 +17.2% |
| 2020 | $2,309 -0.2% | $333,300 |
| 2019 | $2,314 | $333,300 |
| 2018 | $2,314 | $333,300 |
| 2017 | $2,314 +2% | $333,300 -0.8% |
| 2016 | $2,268 | $336,000 |
| 2015 | $2,268 +7.4% | $336,000 |
| 2014 | $2,112 +16% | $336,000 +10.2% |
| 2010 | $1,821 +3.2% | $305,000 |
| 2008 | $1,764 | $305,000 |
| 2007 | -- | $305,000 |
Find assessor info on the county website
Neighborhood: 28786
Nearby homes
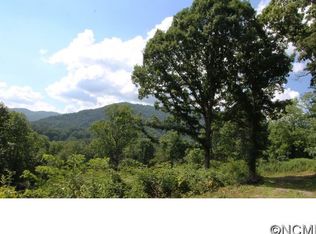
- $324,6001.13 Acres78 Banbury Ct, Waynesville, NC 28786Off Market
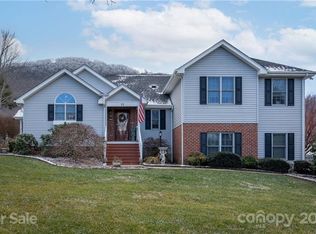
- $633,0003 bd4 ba2.2k sqft32 Banbury Ct, Waynesville, NC 28786Off Market
- $480,2003 bd2 ba1.7k sqft77 Banbury Ct, Waynesville, NC 28786Off Market
- $529,5003 bd2 ba1.7k sqft100 Banbury Ct, Waynesville, NC 28786Off Market
- $811,2003 bd2 ba3.3k sqft21 Banbury Ct, Waynesville, NC 28786Off Market
- $580,6003 bd3 ba2.6k sqft12 Banbury Ct, Waynesville, NC 28786Off Market
- $510,6003 bd2 ba1.4k sqft99 Banbury Ct, Waynesville, NC 28786Off Market
- $673,0004 bd3 ba2.7k sqft2304 Crymes Cove Rd, Waynesville, NC 28786Off Market
Nearby schools
GreatSchools rating
- 8/10Junaluska ElementaryGrades: K-5Distance: 2.4 mi
- 4/10Waynesville MiddleGrades: 6-8Distance: 2.1 mi
- 7/10Tuscola HighGrades: 9-12Distance: 3.5 mi
Schools provided by the listing agent
- Elementary: Junaluska
- Middle: Waynesville
- High: Tuscola
Source: Canopy MLS as distributed by MLS GRID. This data may not be complete. We recommend contacting the local school district to confirm school assignments for this home.


Get pre-qualified for a loan
At Zillow Home Loans, we can pre-qualify you in as little as 5 minutes with no impact to your credit score.An equal housing lender. NMLS #10287.
Sell for more on Zillow
Get a Zillow Showcase℠ listing at no additional cost and you could sell for .
$585,700
2% more
+$11,714
With Zillow Showcase(estimated)
$597,414
- North Carolina
- Haywood County
- Waynesville
- 28786
- 70 Banbury Ct
Nearby cities
Nearby zip codes
Other Waynesville Topics
