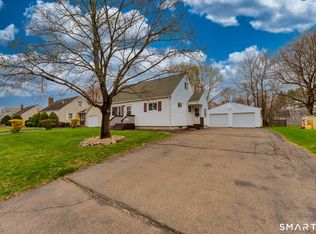
**H&B Offers are due 5/19 by midnight, decision to be made by 5/20 8pm** Beautifully maintained this sunny and bright home is located in one of East Hartford's most sought after neighborhoods tucked away on a low traffic street, yet conveniently located and with easy access to I-384 and I-84. You can see the moment you walk in that his home has been lovingly cared for featuring 3 bedrooms with hardwood floors, 2 full bathrooms. The spacious living room features beautiful built-ins and bookshelves, adding warmth and character, while the formal dining room provides the perfect space for gatherings and entertaining. The kitchen is equipped with stainless steel appliances and overlooks the incredible backyard with a peaceful park-like setting. Step outside to enjoy the patio complete with a natural gas grill, making outdoor entertaining easy and enjoyable all season long. The mudroom/sunroom adds extra versatility and charm to the home. The partially finished lower level offers additional living space with endless possibilities - ideal for a family room, home office, gym, playroom, or hobby space. Some additional features include newer windows, newer siding, newer roof, central air, updated electrical, gas heat, newer hot water heater and a 1 car attached garage. A rare opportunity to own a meticulously cared for home in a fantastic location! This home offers the perfect combination of comfort, charm, and convenience.
Sold for $356,000
$356,000
70 Barbara Drive, East Hartford, CT 06118
3beds
1,765sqft
Single Family Residence
Built in 1958
0.26 Acres Lot
$357,600 Zestimate®
$202/sqft
$2,810 Estimated rent
Home value
$357,600
$329,000 - $386,000
$2,810/mo
Zestimate® history
Owner options
List your home for rent
$2,810/mo
Rent Zestimate®
Find your next renter with Zillow Rental Manager. Plus, with online applications, you can quickly screen prospective tenants – for free.
$2,810/mo
Rent Zestimate®
Refinance and save
$2,595/mo
Est. payment
Refinancing to a lower rate could help reduce your monthly payments and save thousands over the life of the loan.
$2,595/mo
Est. payment
Explore your selling options
Work with a Zillow partner agent
Leverage their expertise and Zillow's premium Showcase listings to get your home seen by more buyers.
Get startedList with your own agent
Get your home in front of millions of buyers by listing it on Zillow.
Learn how to do itSell it yourself
Take full control of how buyers see your home on Zillow by listing For Sale by Owner (FSBO).
List your homeWhat's special
Zillow last checked:
Listing updated:
Listed by:
THE JUVENCIO TEAM AT RE/MAX PRECISION,
Carla Juvencio (860)655-2829,
RE/MAX Precision Realty 860-808-2000
Bought with:
Rashell Mezquia, RES.0835636
RE/MAX Precision Realty
Source: Smart MLS,MLS#: 24174823
Facts & features
Interior
Bedrooms & bathrooms
- Bedrooms: 3
- Bathrooms: 2
- Full bathrooms: 2
Primary bedroom
- Features: Hardwood Floor
- Level: Main
Bedroom
- Features: Hardwood Floor
- Level: Upper
Bedroom
- Features: Hardwood Floor
- Level: Upper
Dining room
- Features: Hardwood Floor
- Level: Main
Family room
- Level: Lower
Kitchen
- Level: Main
Living room
- Features: Bay/Bow Window, Bookcases, Built-in Features, Hardwood Floor
- Level: Main
Sun room
- Features: Vinyl Floor
- Level: Main
Heating
- Forced Air, Natural Gas
Cooling
- Central Air
Appliances
- Included: Oven/Range, Refrigerator, Dishwasher, Washer, Dryer, Gas Water Heater, Water Heater
- Laundry: Lower Level
Features
- Basement: Full,Heated,Hatchway Access,Interior Entry,Partially Finished
- Attic: Crawl Space,Storage,Access Via Hatch
- Has fireplace: No
Interior area
- Total structure area: 1,765
- Total interior livable area: 1,765 sqft
- Finished area above ground: 1,265
- Finished area below ground: 500
Property
Parking
- Total spaces: 4
- Parking features: Attached, Paved, Off Street, Driveway, Garage Door Opener, Private, Asphalt
- Attached garage spaces: 1
- Has uncovered spaces: Yes
Features
- Patio & porch: Patio
- Exterior features: Outdoor Grill, Rain Gutters, Lighting
Lot
- Size: 0.26 Acres
- Features: Level, Cleared
Details
- Parcel number: 521796
- Zoning: R-2
Construction
Type & style
- Home type: SingleFamily
- Architectural style: Cape Cod
- Property subtype: Single Family Residence
Materials
- Vinyl Siding
- Foundation: Concrete Perimeter
- Roof: Asphalt
Condition
- New construction: No
- Year built: 1958
Utilities & green energy
- Sewer: Public Sewer
- Water: Public
- Utilities for property: Cable Available
Community & HOA
HOA
- Has HOA: No
Location
- Region: East Hartford
Financial & listing details
- Price per square foot: $202/sqft
- Tax assessed value: $140,050
- Annual tax amount: $6,428
- Date on market: 5/12/2026
Price history
| Date | Event | Price |
|---|---|---|
| 6/24/2026 | Sold | $356,000+18.7%$202/sqft |
Source:  Smart MLS #24174823 Report a problem Smart MLS #24174823 Report a problem | ||
| 5/21/2026 | Pending sale | $299,999$170/sqft |
Source: Smart MLS #24174823 Report a problem | ||
| 5/14/2026 | Listed for sale | $299,999$170/sqft |
Source: Smart MLS #24174823 Report a problem | ||
Public tax history
| Year | Property taxes | Tax assessment |
|---|---|---|
| 2025 | $6,428 +4.3% | $140,050 |
| 2024 | $6,162 +3.4% | $140,050 |
| 2023 | $5,958 +3.8% | $140,050 |
| 2022 | $5,742 +14.3% | $140,050 +37.6% |
| 2021 | $5,023 -1.1% | $101,780 |
| 2020 | $5,081 +1.7% | $101,780 |
| 2019 | $4,998 +3% | $101,780 |
| 2018 | $4,851 +1.3% | $101,780 |
| 2017 | $4,789 -1.8% | $101,780 -4.3% |
| 2015 | $4,878 +1% | $106,370 |
| 2014 | $4,829 +3.4% | $106,370 |
| 2013 | $4,670 +2.6% | $106,370 |
| 2012 | $4,552 -7.4% | $106,370 -25.5% |
| 2011 | $4,917 +1.8% | $142,840 |
| 2010 | $4,831 +6.8% | $142,840 |
| 2009 | $4,524 | $142,840 |
| 2008 | $4,524 -12.3% | $142,840 |
| 2007 | $5,159 +34.7% | $142,840 +62.6% |
| 2006 | $3,831 +12.5% | $87,830 +4% |
| 2004 | $3,406 +0.8% | $84,450 -3.5% |
| 2003 | $3,378 +9.9% | $87,500 +9.3% |
| 2001 | $3,074 | $80,040 +1.9% |
| 2000 | -- | $78,540 |
Find assessor info on the county website
Neighborhood: 06118
Nearby homes
- $338,3004 bd2 ba1.4k sqft64 Barbara Dr, East Hartford, CT 06118Off Market
- $295,3003 bd1 ba1.2k sqft76 Barbara Dr, East Hartford, CT 06118Off Market
- $333,2003 bd1 ba1.2k sqft58 Barbara Dr, East Hartford, CT 06118Off Market
- $345,0003 bd2 ba1.4k sqft67 Barbara Dr, East Hartford, CT 06118Sold
- $315,6002 bd2 ba1.5k sqft82 Barbara Dr, East Hartford, CT 06118Off Market
- $356,1003 bd2 ba1.4k sqft73 Barbara Dr, East Hartford, CT 06118Off Market
- $304,4003 bd1 ba1.2k sqft61 Barbara Dr, East Hartford, CT 06118Off Market
- $290,6004 bd1 ba1.2k sqft79 Barbara Dr, East Hartford, CT 06118Off Market
Nearby schools
GreatSchools rating
- 7/10Governor William Pitkin SchoolGrades: K-5Distance: 1.1 mi
- 4/10East Hartford Middle SchoolGrades: 6-8Distance: 1.5 mi
- 2/10East Hartford High SchoolGrades: 9-12Distance: 0.9 mi
Schools provided by the listing agent
- Elementary: Sunset Ridge/Woodland
- High: East Hartford
Source: Smart MLS. This data may not be complete. We recommend contacting the local school district to confirm school assignments for this home.


Get pre-qualified for a loan
At Zillow Home Loans, we can pre-qualify you in as little as 5 minutes with no impact to your credit score.An equal housing lender. NMLS #10287.
Sell for more on Zillow
Get a Zillow Showcase℠ listing at no additional cost and you could sell for .
$357,600
2% more
+$7,152
With Zillow Showcase(estimated)
$364,752
- Connecticut
- Hartford County
- East Hartford
- 06118
- 70 Barbara Drive
Nearby cities
Nearby zip codes
Other East Hartford Topics
